
- /




$514,500
$529,900
2.9%For more information regarding the value of a property, please contact us for a free consultation.
3118 Devon TER Saint Cloud, MN 56301
4 Beds
5 Baths
4,934 SqFt
Key Details
Sold Price $514,500
Property Type Single Family Home
Sub Type Single Family
Listing Status Sold
Purchase Type For Sale
Square Footage 4,934 sqft
Price per Sqft $104
Subdivision Country Club Estates
MLS Listing ID 7036410
Sold Date 10/27/26
Bedrooms 4
Full Baths 3
Half Baths 1
Year Built 1987
Annual Tax Amount $7,330
Tax Year 2026
Contingent None
Lot Size 0.660 Acres
Lot Dimensions 33x32x187x184x118x22x129
Property Sub-Type Single Family
Property Description
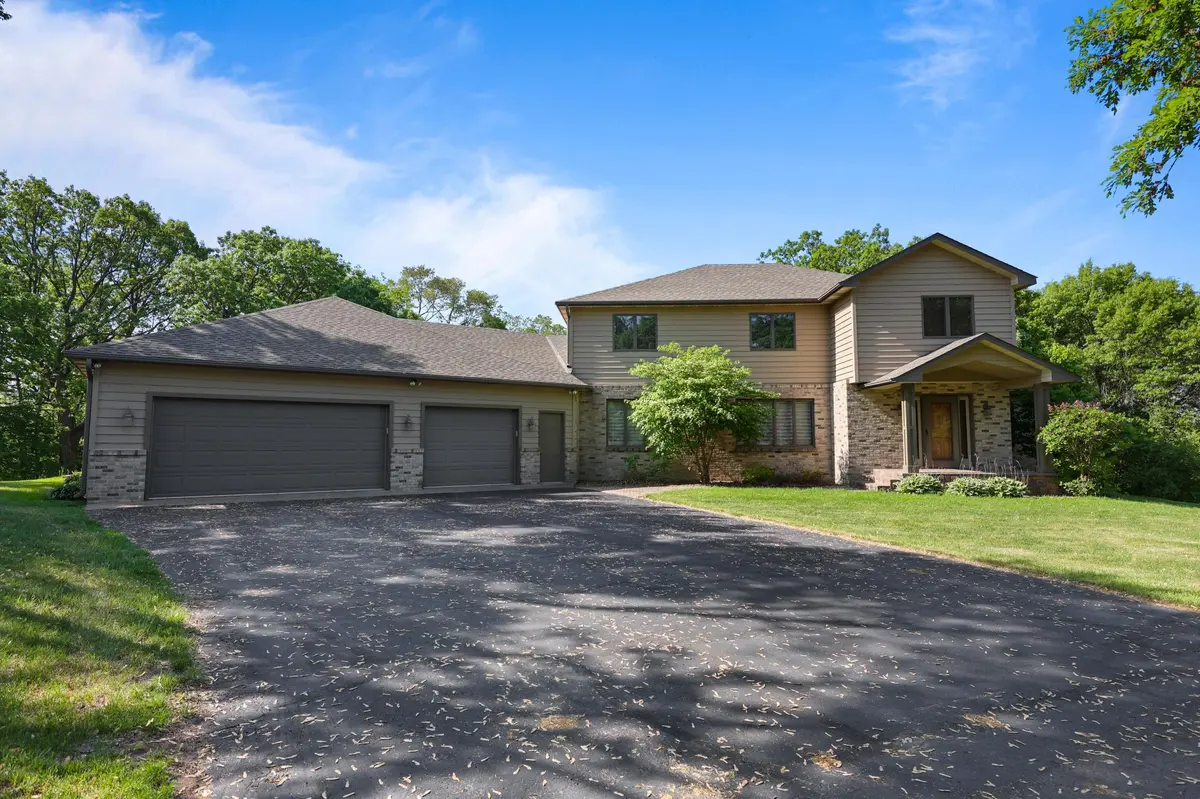
Welcome to this spacious and beautifully maintained two-story home offering over 5,000 square feet in the highly desirable St. Cloud Country Club neighborhood. Surrounded by impressive homes and mature landscaping, this welcoming community is perfect for evening walks, bike rides, or a quick golf cart ride to the club. Inside, the home offers a functional and inviting layout designed for both everyday living and entertaining. The upper-level features four bedrooms, including a generous primary suite with a private bath, along with an additional full bathroom. The main floor includes a large kitchen, formal dining room, two comfortable living areas, and a cozy wood-burning fireplace. The kitchen is a standout feature with a large center island that includes a convection oven, beautiful granite countertops, abundant cabinetry, and plenty of storage. Granite countertops continue throughout all of the bathrooms, adding a cohesive and upscale touch. A dedicated laundry room, full bathroom, and double home office with fiber internet provide convenience and flexibility for work-from-home living.
The walkout lower level expands the living space with high ceilings, a large family and recreation area, wet bar, spa room with shower and sauna, and a built-in hot tub—creating the perfect space to relax and unwind. You'll also find abundant storage and convenient secondary access to the garage. This level offers endless possibilities for entertaining, relaxing, or creating a media or fitness space. Additional highlights include an oversized finished 3-stall garage (43x32), a storage shed, and numerous recent improvements including a new roof and freshly repaired and re-stained cedar siding all in 2023. The home is energy efficient with low utility costs and features lawn irrigation supplied by a private well, helping keep watering expenses down. Connected to city water and sewer with no HOA, this move-in ready home offers exceptional space, comfort, and flexibility.
Location
State MN
County Stearns
Zoning Residential-Single Family
Rooms
Basement Block, Daylight/Lookout Windows, Finished, Storage Space, Walkout
Dining Room Eat In Kitchen, Informal Dining Room, Kitchen/Dining Room, Separate/Formal Dining Room
Interior
Heating Forced Air, Fireplace(s)
Cooling Central Air
Fireplaces Number 1
Fireplaces Type Brick, Family Room, Wood Burning
Fireplace Yes
Appliance Cooktop, Dishwasher, Dryer, Microwave, Range, Refrigerator, Stainless Steel Appliances, Washer, Water Softener Owned
Laundry Laundry Room, Main Level
Exterior
Parking Features Attached Garage, Asphalt, Electric, Finished Garage, Garage Door Opener, Insulated Garage, Storage
Garage Spaces 3.0
Roof Type Age 8 Years or Less,Architectural Shingle,Asphalt,Pitched
Building
Lot Description Irregular Lot, Tree Coverage - Medium
Story Two
Foundation 1863
Sewer City Sewer/Connected
Water City Water/Connected
Level or Stories Two
Structure Type Block
New Construction false
Schools
School District St. Cloud
Read Less
Want to know what your home might be worth? Contact us for a FREE valuation!

Our team is ready to help you sell your home for the highest possible price ASAP