
- /



959 Huntington WAY Jordan, MN 55352
6 Beds
4 Baths
3,138 SqFt
Open House
Sat Sep 05, 11:00am - 5:30pm
Sun Sep 06, 12:00pm - 5:30pm
Mon Sep 07, 12:00pm - 5:30pm
UPDATED:
Key Details
Property Type Single Family Home
Sub Type Single Family
Listing Status Active
Purchase Type For Sale
Square Footage 3,138 sqft
Price per Sqft $158
Subdivision Bridle Creek
MLS Listing ID 7043103
Bedrooms 6
Full Baths 1
Three Quarter Bath 3
HOA Fees $675/ann
Year Built 2026
Annual Tax Amount $180
Tax Year 2026
Contingent None
Lot Size 5940.000 Acres
Lot Dimensions 45 x 132
Property Sub-Type Single Family
Property Description
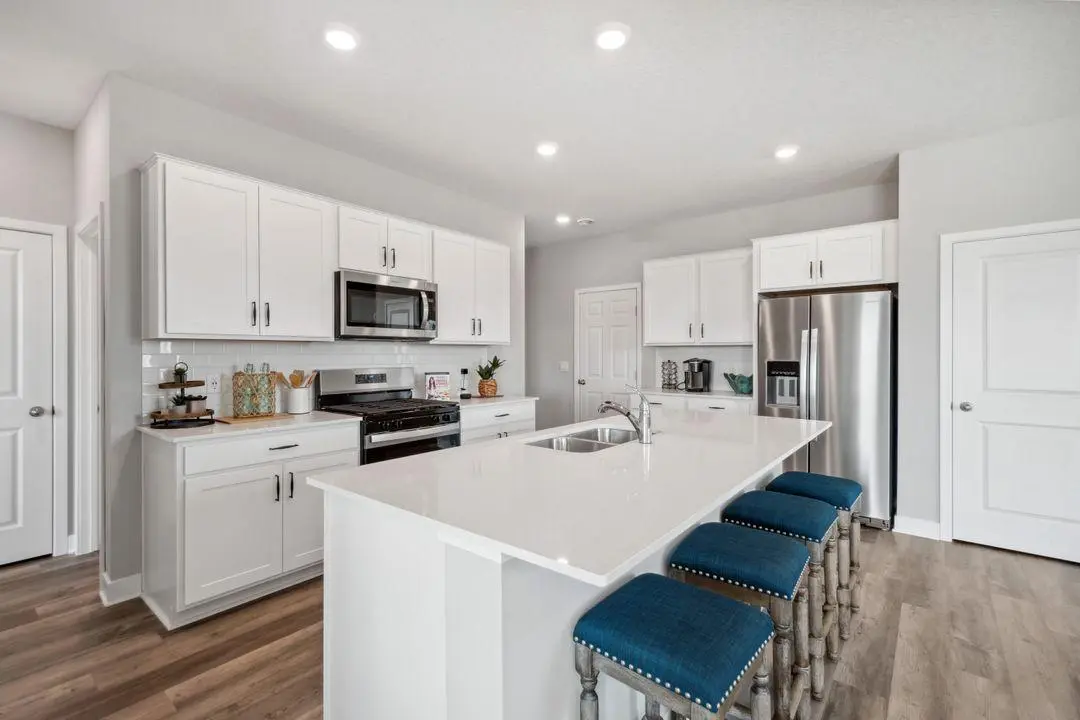
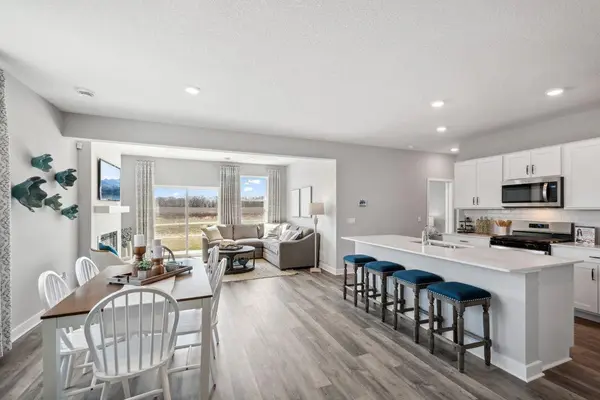
The bright and open living room features an electric fireplace and flows seamlessly into the stylish kitchen, complete with quartz countertops, stainless steel appliances, white cabinetry, luxury vinyl plank flooring, and a large center island with seating and additional storage. A convenient main-level bedroom and nearby ¾ bathroom provide excellent flexibility for guests, a home office, or multigenerational living.
Upstairs, you'll find four bedrooms on the same level, along with an upper-level laundry room and a versatile loft space perfect for relaxing, working, or entertaining. This home has a FINISHED lower level adding a sixth bedroom, fourth bathroom, and a family/rec room. Additional included features such as a smart home system, lawn irrigation, and a fully sodded yard add comfort, convenience, and value. Don't miss this incredible opportunity to own a beautifully designed new home with exceptional space and today's most desirable finishes!
Bridle Creek offers a community in-ground heated pool, playground, basketball court, and gazebo within walking distance of all homes. Just minutes from downtown Jordan with restaurants, coffee and ice cream shops, schools, parks, shopping, and close to Hwy 169 for easy commuting.
Location
State MN
County Scott
Community Bridle Creek
Zoning Residential-Single Family
Body of Water [{\"WaterBodyName\":\"Unnamed Lake\", \"WaterBodyKey\":\"-1\", \"LakeAcres\":0, \"BodyOfWaterNumber\":\"999999999\", \"LakeDepth\":0, \"NST_LakeChain\":\"N\"}]
Lake Name Unnamed Lake
Rooms
Basement Daylight/Lookout Windows, Finished
Dining Room Breakfast Bar, Eat In Kitchen, Informal Dining Room, Kitchen/Dining Room
Interior
Heating Forced Air
Cooling Central Air
Fireplaces Number 1
Fireplaces Type Family Room
Fireplace Yes
Appliance Air-To-Air Exchanger, Dishwasher, Disposal, Humidifier, Microwave, Range, Stainless Steel Appliances, Tankless Water Heater
Laundry Laundry Room, Upper Level
Exterior
Parking Features Attached Garage, Asphalt
Garage Spaces 2.0
Pool Below Ground, Outdoor, Shared
Roof Type Age 8 Years or Less,Architectural Shingle,Asphalt
Building
Lot Description Sod Included in Price, Underground Utilities
Story Two
Foundation 1019
Sewer City Sewer/Connected
Water City Water/Connected
Level or Stories Two
New Construction true
Schools
School District Jordan
Others
HOA Fee Include Other,Professional Mgmt,Recreation Facility,Shared Amenities
Virtual Tour https://www.zillow.com/view-3d-home/0709d572-a9c1-47fe-8aa9-d9cd317fcd3b?wl=true&setAttribution=mls&initialViewType=pano