
- /

23823 Lara RD Wood River Twp, WI 54840
5 Beds
3 Baths
5,040 SqFt
Open House
Sun Sep 06, 12:00pm - 2:00pm
UPDATED:
Key Details
Property Type Single Family Home
Sub Type Single Family
Listing Status Active
Purchase Type For Sale
Square Footage 5,040 sqft
Price per Sqft $145
MLS Listing ID 7074810
Bedrooms 5
Full Baths 1
Three Quarter Bath 2
Year Built 2005
Annual Tax Amount $6,582
Tax Year 2025
Contingent None
Lot Size 10.000 Acres
Lot Dimensions 895x496x897x498
Property Sub-Type Single Family
Property Description
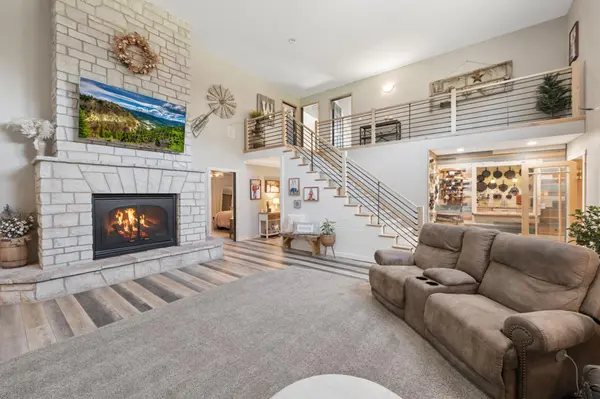
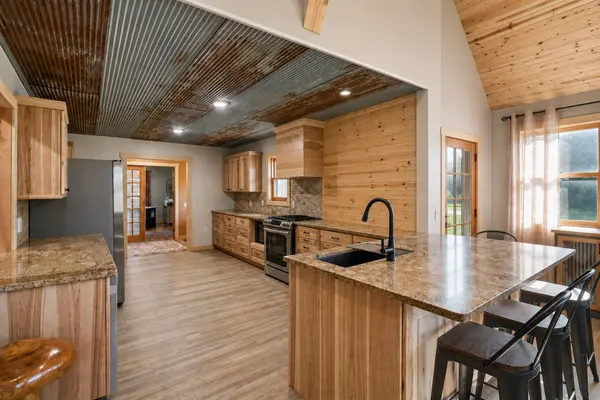
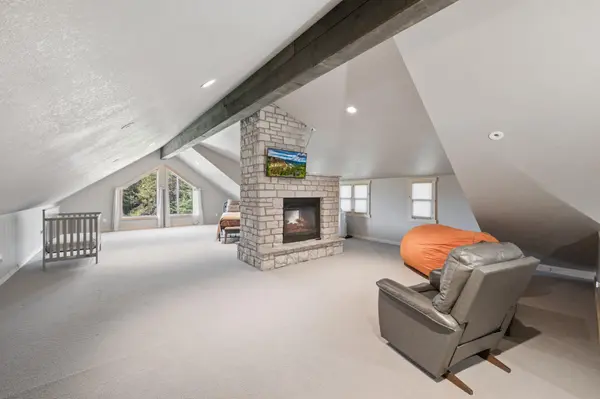
Inside, you'll find over 5,000 finished square feet with a dramatic great room featuring soaring 18-foot ceilings and a floor-to-ceiling stone gas fireplace extending into the finished third-floor loft. The beautifully renovated 2025 kitchen features rustic hickory cabinetry, granite countertops, stainless steel appliances, LVP flooring, and a butler's pantry. The main-level primary suite offers a large walk-in tiled shower with dual shower heads.
The layout keeps giving. Two upper-level bedrooms, a huge recreation room currently used as a bunkhouse/playroom, finished loft space, and a separate-entry media room with kitchenette and bathroom provide incredible flexibility for guests, extended family, hobbies, work, or your own private retreat.
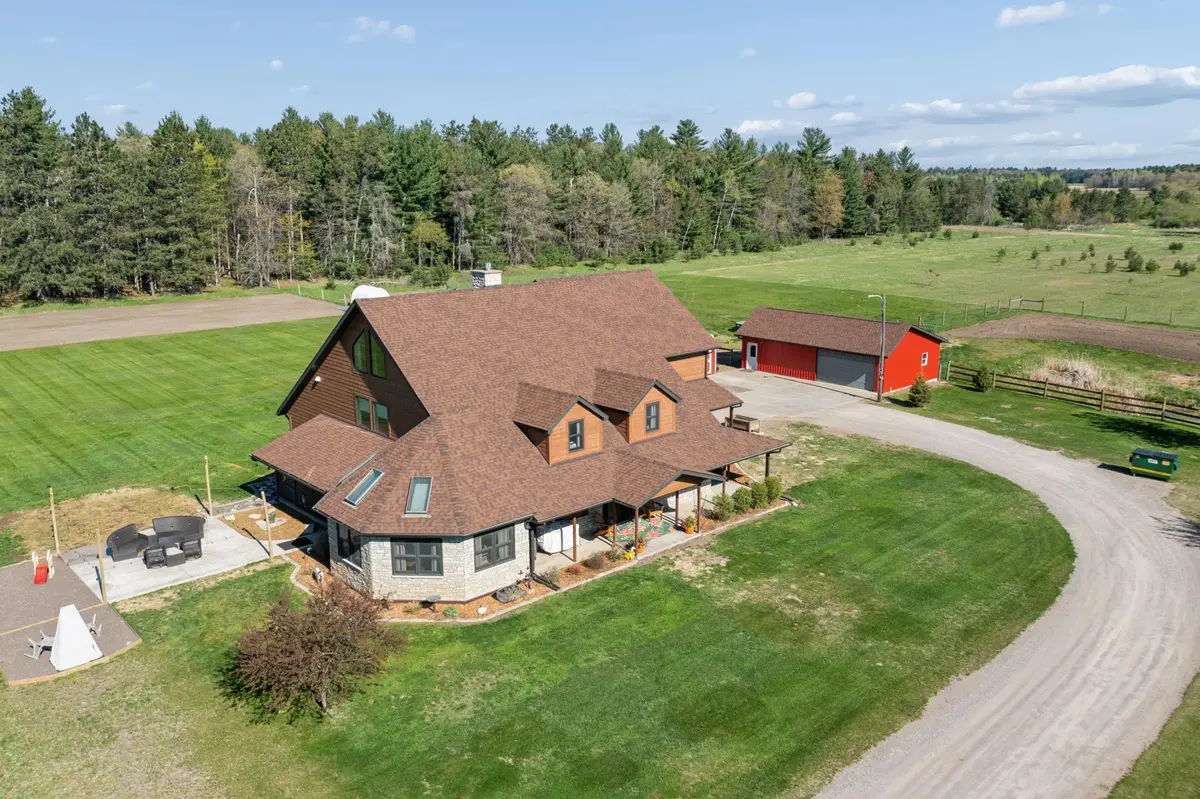
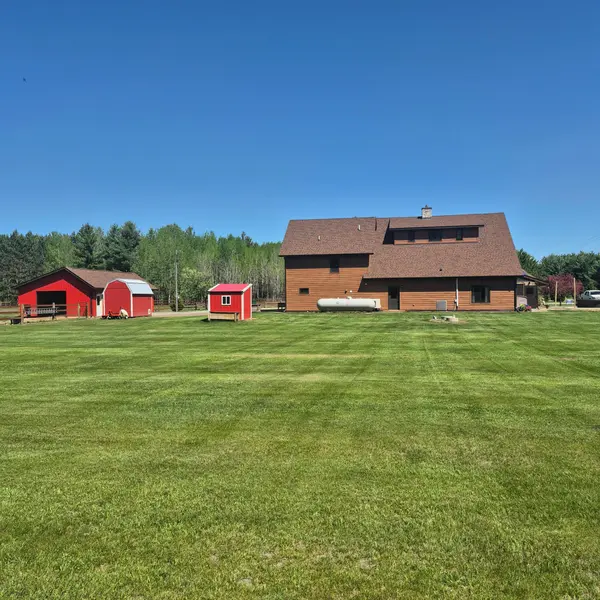
Outside, approximately 6 acres are fenced and ready for your vision, with a divided shop, animal areas, chicken coop, storage, established food plots, and a 20x20 concrete patio. Recent improvements include a newer roof, premium engineered siding, updated flooring, remodeled bathrooms, upgraded mechanical components, and the 2025 kitchen renovation.
Just 1/2 mile from Highway 70 and minutes from Wood Lake, Spirit Lake, and the Trade Lake chain, this is Northwoods living with space, privacy, and possibilities—just over an hour from the Twin Cities.
10 acres. Endless possibilities. What would you do with it?
Location
State WI
County Burnett
Zoning Agriculture,Forestry,Residential-Single Family
Rooms
Basement None
Dining Room Informal Dining Room
Interior
Heating Boiler, Forced Air, In-Floor Heating, Radiant, Zoned
Cooling Central Air
Fireplaces Number 2
Fireplaces Type Two Sided, Amusement Room, Circulating, Decorative, Family Room, Full Masonry, Gas, Living Room, Stone
Fireplace Yes
Appliance Air-To-Air Exchanger, Dishwasher, Dryer, ENERGY STAR Qualified Appliances, Exhaust Fan, Gas Water Heater, Microwave, Range, Refrigerator, Stainless Steel Appliances, Washer, Water Softener Owned
Laundry Electric Dryer Hookup, Laundry Room, Main Level, Washer Hookup
Exterior
Parking Features Attached Garage, Detached Garage, Gravel, Asphalt, Concrete, Electric, Garage Door Opener, Heated Garage, Insulated Garage, RV Access/Parking, Storage
Garage Spaces 4.0
Fence Full, Wire, Wood
Roof Type Age 8 Years or Less,Architectural Shingle,Asphalt
Building
Lot Description Suitable for Horses, Tillable, Tree Coverage - Light
Story Two
Foundation 3320
Sewer Private Sewer, Tank with Drainage Field
Water Drilled, Private, Well
Level or Stories Two
Structure Type Concrete,Frame
New Construction false
Schools
School District Grantsburg
Others
Virtual Tour https://tour.archi-pix.com/order/3f7f54a0-7abc-4e42-b053-08deb018e403?branding=false