
- /




3907 Wild Meadows DR Medina, MN 55340
5 Beds
6 Baths
5,609 SqFt
UPDATED:
Key Details
Property Type Single Family Home
Sub Type Single Family
Listing Status Active
Purchase Type For Sale
Square Footage 5,609 sqft
Price per Sqft $249
Subdivision Wild Meadows
MLS Listing ID 7119114
Bedrooms 5
Full Baths 2
Half Baths 2
Three Quarter Bath 2
HOA Fees $1,400/ann
Year Built 2001
Annual Tax Amount $12,624
Tax Year 2026
Contingent None
Lot Size 0.690 Acres
Lot Dimensions 125x240
Property Sub-Type Single Family
Property Description
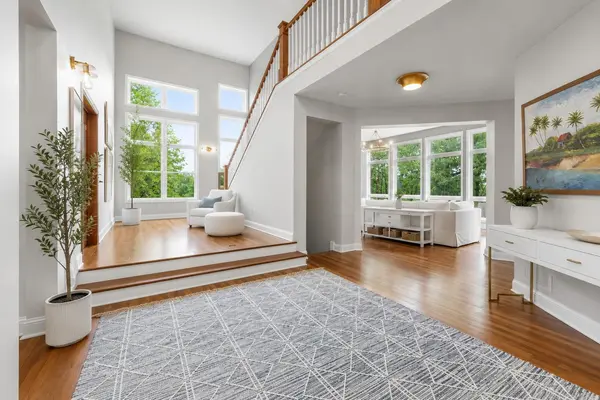
Rarely do privacy, space, and walkability come together so seamlessly in one of Medina's most distinctive neighborhoods. Set on a private, nearly three-quarter-acre homesite in sought-after Wild Meadows, this extensively improved custom home offers approximately 6,000 finished square feet, 6 bedrooms, and 6 bathrooms—all within walking distance of North Woods Elementary, Medina Golf & Country Club, Target, restaurants, parks, and everyday conveniences.
$500,000 has been invested in renovations and improvements throughout the home. A full kitchen renovation is currently underway, introducing a fresh, modern aesthetic with elevated finishes and new stone countertops—see updated photos for the latest progress. Additional improvements include refinished hardwood floors, remodeled bathrooms, new flooring, all-new fixtures and hardware, fresh interior and exterior paint, high-end stainless-steel appliances, a complete HVAC replacement, and extensive mechanical upgrades including heated three-car garage with EV charging.
The light-filled main level features generous gathering spaces, a private den, convenient laundry room, two fireplaces, and dual staircases. Upstairs, the expansive primary suite is a true private retreat with a grand entrance, fireplace, sitting area, built-in wet bar, spa-inspired bathroom, and custom-designed closet. Three additional spacious bedrooms complete the upper level.
Completed in 2025, the approximately 2,000-square-foot walkout lower level was designed for recreation, wellness, entertaining, and flexible living. Highlights include a state-of-the-art golf simulator, dedicated fitness room, newly installed sauna, and private guest or multigenerational suite—ideal for longer-term visitors.
Outdoor living is equally impressive. A new deck and inviting three-season porch overlook the expansive private backyard, complemented by professional landscaping, irrigation improvements, and new sod. The heated three-car garage includes EV charging for added convenience.
Wild Meadows is a community-focused 345-acre conservation neighborhood, with more than 200 acres of preserved wildlife habitat and approximately three miles of private resident trails winding through woodlands, wetlands, and restored prairie. Enjoy the privacy and natural beauty of a large homesite while remaining connected to neighbors, schools, trails, shopping, dining, and recreation—all within the highly regarded Wayzata School District.
Move-in ready with substantial recent improvements, this home offers a rare combination of generous space, exceptional privacy, modern amenities, neighborhood connection, and true everyday walkability.
Location
State MN
County Hennepin
Zoning Residential-Single Family
Body of Water [{\"WaterBodyName\":\"Unnamed Lake\", \"WaterBodyKey\":\"1000637\", \"LakeAcres\":0, \"BodyOfWaterNumber\":\"999999999\", \"LakeDepth\":0, \"NST_LakeChain\":\"N\"}]
Lake Name Unnamed Lake
Rooms
Family Room Exercise Room, Guest Suite, Sun Room
Basement Walkout
Dining Room Separate/Formal Dining Room
Interior
Heating Forced Air
Cooling Central Air
Fireplaces Number 4
Fireplaces Type Two Sided, Living Room, Primary Bedroom, Other
Fireplace Yes
Appliance Air-To-Air Exchanger, Central Vacuum, Dishwasher, Disposal, Dryer, Electronic Air Filter, Exhaust Fan, Humidifier, Microwave, Range, Refrigerator, Wall Oven, Washer, Water Softener Owned
Exterior
Parking Features Attached Garage
Garage Spaces 3.0
Waterfront Description Pond
Roof Type Asphalt
Road Frontage N
Building
Story More Than 2 Stories
Foundation 2111
Sewer City Sewer/Connected
Water City Water/Connected
Level or Stories More Than 2 Stories
New Construction false
Schools
School District Wayzata
Others
HOA Fee Include Maintenance Grounds,Shared Amenities