
- /


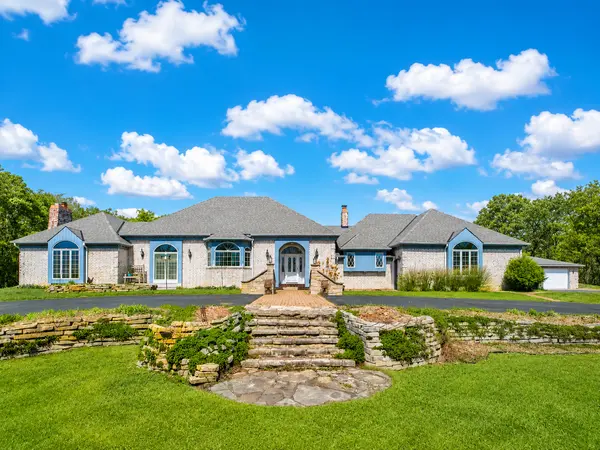



11832 County Road 51 Saint Joseph, MN 56374
4 Beds
4 Baths
6,590 SqFt
UPDATED:
Key Details
Property Type Single Family Home
Sub Type Single Family
Listing Status Coming Soon
Purchase Type For Sale
Square Footage 6,590 sqft
Price per Sqft $166
MLS Listing ID 7006121
Bedrooms 4
Full Baths 2
Half Baths 2
Year Built 1986
Annual Tax Amount $8,366
Tax Year 2025
Contingent None
Lot Size 20.000 Acres
Lot Dimensions 660x1320
Property Sub-Type Single Family
Property Description
Arrive via the circular driveway and take in the home's sophisticated curb appeal, featuring a grand front entry, timeless brick finishes, and impressive wings extending from both sides of the residence. Outdoors, the property is a private sanctuary with scenic walking trails, perennial gardens, wild apple trees, blackberries, and abundant wildlife.
Inside, the home offers four bedrooms and four bathrooms, along with expansive spaces ideal for entertaining. Multiple living areas and sitting rooms provide both comfort and versatility. The chef's kitchen features a gas range, large center island, abundant natural light, generous storage, a wet coffee bar, and a spacious dining area accented by French doors leading to a brick patio. Guests are welcomed through a large foyer into an elegant parlor that offers additional dining or gathering space, highlighted by a genuine Austrian crystal chandelier.
Just off the kitchen, the great room showcases vaulted ceilings, custom built-ins, and a gas-burning fireplace. The tiled sunroom includes a wet bar, patio access, and expansive windows that frame the surrounding natural landscape. The lower-level living space centers around a sunken seating area with striking custom stonework, a wood-burning fireplace, and a convenient kitchenette, perfect for entertaining or relaxing.
For a truly private retreat, the sprawling primary suite features its own sitting area, private balcony, and gas fireplace. The en-suite bathroom offers heated floors, a large soaking tub, a separate multi-head shower, a double vanity, and a walk-in closet.
The property includes exceptional storage throughout, with a total of five garage stalls: an attached, heated, and insulated three-stall garage and a detached two-stall garage with additional storage space. A large utility room with floor-to-ceiling shelving, along with an adjoining storage room, adds even more functionality. The roof and gutters are less than three years old.
This remarkable home must be experienced in person to fully appreciate its unique character, thoughtful design, and exceptional setting.
Don't miss this rare combination of acreage, privacy, and prime location.
Location
State MN
County Stearns
Zoning Residential-Single Family
Rooms
Basement Block, Finished, Full, Walkout
Dining Room Breakfast Area, Kitchen/Dining Room, Living/Dining Room, Separate/Formal Dining Room
Interior
Heating Forced Air
Cooling Central Air
Fireplaces Number 3
Fireplaces Type Family Room, Gas, Living Room, Primary Bedroom, Wood Burning
Fireplace Yes
Appliance Cooktop, Dryer, Microwave, Refrigerator, Wall Oven, Washer, Water Softener Owned
Exterior
Parking Features Attached Garage, Detached Garage, Asphalt, Insulated Garage
Garage Spaces 3.0
Roof Type Age Over 8 Years,Asphalt,Pitched
Building
Lot Description Tree Coverage - Heavy
Story One
Foundation 3400
Sewer Private Sewer, Tank with Drainage Field
Water Drilled, Well
Level or Stories One
New Construction false
Schools
School District St. Cloud