
- /


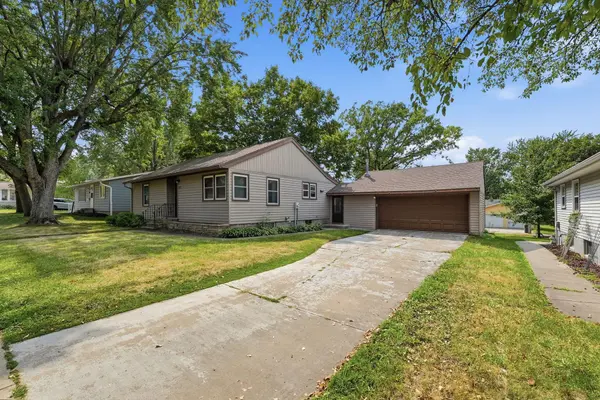

123 12th AVE N Waite Park, MN 56387
3 Beds
2 Baths
2,006 SqFt
Open House
Sat Sep 05, 11:00am - 1:00pm
UPDATED:
Key Details
Property Type Single Family Home
Sub Type Single Family
Listing Status Coming Soon
Purchase Type For Sale
Square Footage 2,006 sqft
Price per Sqft $127
Subdivision Townsite Of Waite Park
MLS Listing ID 7135906
Bedrooms 3
Full Baths 1
Three Quarter Bath 1
Year Built 1949
Annual Tax Amount $2,228
Tax Year 2026
Contingent None
Lot Size 9,583 Sqft
Lot Dimensions 78x125
Property Sub-Type Single Family
Property Description
The main level features a spacious living room flowing into the formal dining area, three same-level bedrooms—two with original hardwood floors—and a full bath. The galley-style kitchen with eat-in dining opens to one of the home's best features: a spacious four-season room with a cozy fireplace, perfect for relaxing or entertaining year-round.
Several important updates have already been completed, including the furnace, roof, windows, sewer improvements, and backyard paver patio. The finished lower level adds even more flexibility with a large family room, additional flex/non-conforming sleeping space, 3/4 bath, laundry area, bar area, and plenty of storage.
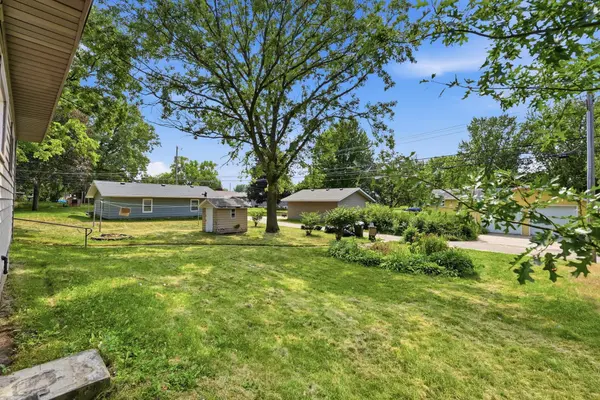
Outside, enjoy a mature yard with beautiful landscaping and garden space, a paver patio, alley access, and an attached two-car garage. A solid, well-loved home with plenty of space and character ready for its next chapter!
Location
State MN
County Stearns
Zoning Residential-Single Family
Rooms
Basement Partially Finished
Dining Room Eat In Kitchen, Living/Dining Room, Separate/Formal Dining Room
Interior
Heating Forced Air, Fireplace(s)
Cooling Central Air
Fireplaces Number 1
Fireplaces Type Living Room
Fireplace Yes
Appliance Dishwasher, Dryer, Range, Refrigerator, Washer
Laundry Lower Level, Laundry Room
Exterior
Parking Features Attached Garage, Concrete
Garage Spaces 2.0
Roof Type Age 8 Years or Less,Asphalt
Building
Lot Description Tree Coverage - Light
Story Split Entry (Bi-Level)
Foundation 1008
Sewer City Sewer/Connected
Water City Water/Connected
Level or Stories Split Entry (Bi-Level)
New Construction false
Schools
School District St. Cloud
Others
Virtual Tour https://triplecrossphoto.aryeo.com/sites/rzqpzdwj/unbranded