
- /

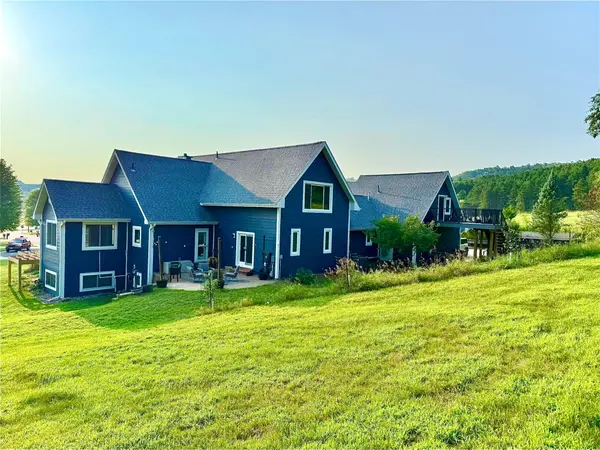



720 Trisdahl CT Rushford, MN 55971
5 Beds
4 Baths
4,650 SqFt
UPDATED:
Key Details
Property Type Single Family Home
Sub Type Single Family
Listing Status Active
Purchase Type For Sale
Square Footage 4,650 sqft
Price per Sqft $139
Subdivision Quarry Hill 2Nd Add
MLS Listing ID 7135812
Bedrooms 5
Full Baths 2
Three Quarter Bath 2
Year Built 1998
Annual Tax Amount $7,346
Tax Year 2025
Contingent None
Lot Size 7.480 Acres
Lot Dimensions 305x187
Property Sub-Type Single Family
Property Description
Inside, you'll find lots of natural light, generous living spaces, and plenty of room to gather and entertain, with both indoor and outdoor spaces designed for enjoying time with family and friends. The home's thoughtful updates and improvements mean you can move in and enjoy rather than spend your weekends tackling projects.
Outdoor living is a highlight, with plenty of yard space for relaxing, entertaining, pets, and enjoying the beautiful surroundings, and an extra spacious front wraparound deck (partially covered), which is in the process of being built with long-lasting composite decking. The property also offers a wonderful sense of privacy that is hard to find while still being conveniently located in town.
Adding even more value is the apartment above the garage, providing an excellent opportunity for rental income, guest accommodations, or additional private living space. The garage itself is another standout feature, offering both heat and air conditioning, along with an electric vehicle charger.
With updates throughout, abundant storage, oversized bedrooms, multiple entertaining spaces, stunning views, privacy, wildlife, and an income-producing apartment, this property offers a unique combination of comfort, functionality, and opportunity. This is a home where you can enjoy the tranquility of the country without giving up the convenience of town.
Updates and Improvements:
Summer 2020: New high-efficiency toilets installed in all 4 bathrooms.
Winter 2020: Finished basement room - currently used as a large office.
Spring 2021: Installed new LVP flooring in upstairs bedrooms and hallway, basement bedroom, and main-level living room.
Summer 2021: Mini-split added to the upstairs west bedroom for heating and cooling.
November 2022: All new triple-pane windows and doors.
November 2022: New roof.
January 2023: New A/C, furnace, air filtration system, and whole-house humidifier.
February 2023: New LP Smart Siding.
Spring 2023: Underground dog fence installed, enclosing approximately 1.4 acres around the property; and 50-amp outlet added for hot tub.
Summer 2024: Added beams with ceiling fans in kitchen and upstairs east bedroom.
Fall 2024: New kitchen refrigerator.
Fall 2024: Removed entry wall and created accent wall; added built-in surround-sound speakers, two living-room storage closets, and pantry.
April 2025: New apartment deck and concrete slab.
May 2025: New low-profile microwave.
May 2025: Apartment updates including new refrigerator, tankless water heater, microwave, and reverse osmosis system
Fall 2025: Mini-splits added to apartment, east bedroom, and garage for both heating and cooling.
Fall 2025: Electric vehicle charger installed.
April 2026: New dishwasher.
July 2026: Finished more square footage in basement and added a large storage closet.
July 2026: Spray-foam insulation added around apartment plumbing.
Summer 2026: New front wraparound deck for a total of 805 square feet of outdoor living; currently under construction.
August 2026: Wet bar in basement family room.
August 2026: New carpet throughout.
Realtors Welcome!”
Location
State MN
County Fillmore
Zoning Residential-Single Family
Rooms
Basement Daylight/Lookout Windows, Finished, Storage Space
Dining Room Kitchen/Dining Room
Interior
Heating Ductless Mini-Split, Forced Air, Humidifier
Cooling Central Air, Ductless Mini-Split
Fireplaces Number 2
Fireplaces Type Two Sided, Family Room, Gas, Living Room
Fireplace Yes
Appliance Air-To-Air Exchanger, Dishwasher, Disposal, Dryer, ENERGY STAR Qualified Appliances, Freezer, Humidifier, Gas Water Heater, Water Filtration System, Water Osmosis System, Microwave, Range, Refrigerator, Stainless Steel Appliances, Tankless Water Heater, Washer, Water Softener Owned
Laundry Electric Dryer Hookup, Laundry Room, Main Level, Sink, Washer Hookup
Exterior
Parking Features Attached Garage, Concrete, Electric, Electric Vehicle Charging Station(s), Floor Drain, Garage Door Opener, Heated Garage, Other, Storage
Garage Spaces 3.0
Fence Invisible
Roof Type Age 8 Years or Less,Asphalt
Building
Lot Description Tree Coverage - Heavy, Tree Coverage - Medium, Underground Utilities
Story Two
Foundation 1550
Sewer City Sewer/Connected
Water City Water/Connected
Level or Stories Two
Structure Type Concrete,Frame
New Construction false
Schools
School District Rushford-Peterson