
- /




405 E Rushford AVE Rushford, MN 55971
4 Beds
3 Baths
1,715 SqFt
Open House
Sun Oct 25, 1:00pm - 2:00pm
UPDATED:
Key Details
Property Type Single Family Home
Sub Type Single Family
Listing Status Active
Purchase Type For Sale
Square Footage 1,715 sqft
Price per Sqft $157
Subdivision Otis Add
MLS Listing ID 7137467
Bedrooms 4
Full Baths 2
Three Quarter Bath 1
Year Built 2008
Annual Tax Amount $2,944
Tax Year 2026
Contingent None
Lot Size 7,405 Sqft
Lot Dimensions 50x150
Property Sub-Type Single Family
Property Description
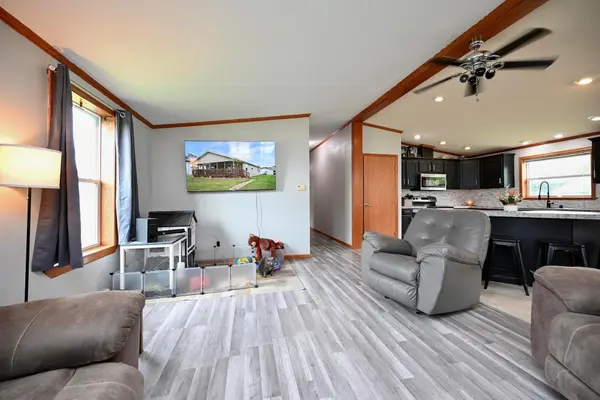
Inside, the open-concept design creates a bright, connected living space that flows naturally between the main living areas. The full basement offers even more potential, with a partially finished area and 2 egress windows that provide excellent flexibility for additional living space, a home office, recreation room, or guest area.
The property also features a convenient 2-car garage along with a large bonus shed, providing plenty of room for vehicles, tools, toys, hobbies, and extra storage.
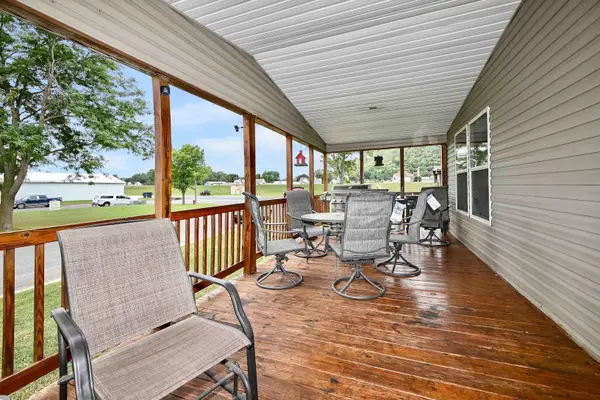
With its functional layout, generous living space, welcoming front porch, and abundant storage, this home is ready to welcome its next owners!
Location
State MN
County Fillmore
Zoning Residential-Single Family
Rooms
Basement Full, Partially Finished
Dining Room Eat In Kitchen
Interior
Heating Forced Air
Cooling Central Air
Fireplace No
Appliance Dishwasher, Dryer, Electric Water Heater, Exhaust Fan, Microwave, Range, Refrigerator, Washer
Laundry Laundry Room, Main Level
Exterior
Parking Features Detached Garage
Garage Spaces 2.0
Roof Type Asphalt
Building
Lot Description Tree Coverage - Light
Story One
Foundation 1456
Sewer City Sewer/Connected
Water City Water/Connected
Level or Stories One
Structure Type Frame
New Construction false
Schools
School District Rushford-Peterson