

142 Jacks DR, Madison Lake, MN 56063
See all 63 photos
142 Jacks DR, Madison Lake, MN 56063
REQUEST A TOUR If you would like to see this home without being there in person, select the "Virtual Tour" option and your agent will contact you to discuss available opportunities.
In-PersonVirtual Tour
$ 799,999
Est. payment /mo
Save
New

142 Jacks DR Madison Lake, MN 56063

2 Beds

3 Baths

2,959 SqFt


UPDATED:

Key Details

Property Type Single Family Home

Sub Type Single Family

Listing Status Active

Purchase Type For Sale

Square Footage 2,959 sqft

Price per Sqft $270

Subdivision Hagers Lake Ballantyne Sub

MLS Listing ID 7137360

Bedrooms 2

Full Baths 1

Three Quarter Bath 2

Year Built 2000

Annual Tax Amount $6,580

Tax Year 2026

Contingent None

Lot Size 1.800 Acres

Lot Dimensions 270x341x289x172

Property Sub-Type Single Family

Property Description

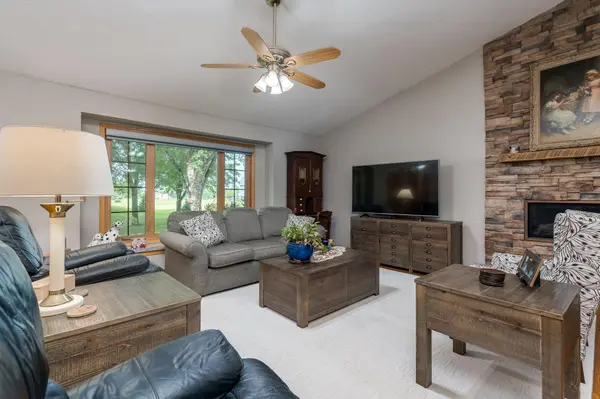
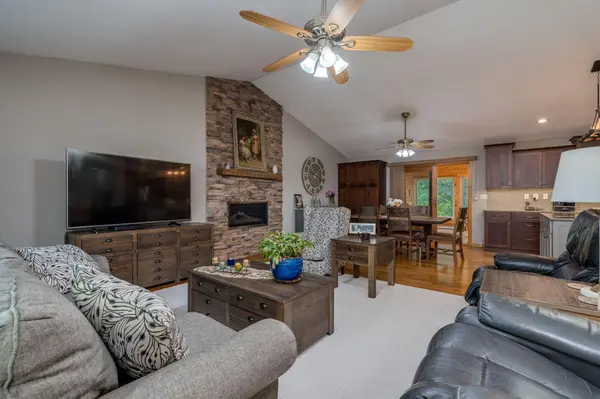
Rare Lake Ballantyne Waterfront Opportunity Discover the perfect blend of tranquil, private living and modern, turn-key convenience. Situated on 1.8pristine acres with 174 feet of private Lake Ballantyne shoreline, this single-owner home offers a rare opportunity to own a true lakeside sanctuary. The home features a sun-drenched four-season sunroom that provides panoramic lake views with year-round nature watching. The open-concept main level boasts soaring vaulted ceilings, rich hardwood floors, and a beautiful spacious living room anchored by a new fireplace. The kitchen has been fully remodeled, showcasing high-end appliances, custom cabinets and stunning Cambria countertops. The primary suite serves as a private retreat, highlighting a high-end, fully renovated bathroom complete with dual sinks, a luxurious, large onyx shower, a large closet and lake views. Additionally you will find a second bedroom and a second bathroom. The finished lower level features a large open family room with a fireplace, two additional finished rooms (no windows), a third bathroom, and a large storage/mechanical room. Outdoor living is equally impressive, with a walkout basement leading to a professional paver patio and custom firepit, the ultimate setting for summer entertaining. The property provides exceptional utility and storage space, including a heated attached 2-stall garage, a detached 2+ stall garage with seamless gutters and leaf away guard, a storage shed, and a dedicated lake shed complete with loft storage and a private deck overlooking the water. This home has been thoughtfully cared for, with significant recent investments ensuring worry-free ownership. The exterior boasts steel siding & newer roof, gutters with screens, and fresh blacktop to complete the circle driveway. Interior improvements include new triple-pane windows on main living space, new lower level patio door, and high end living room carpeting. Further system upgrades include a new water heater and the aforementioned high-end kitchen and bath renovations. Whether you are seeking a weekend escape or a full-time residence, this property provides the rare combination of privacy and modern updates that is increasingly difficult to find.

Location

State MN

County Blue Earth

Zoning Residential-Single Family

Body of Water [{\"WaterBodyName\":\"Ballantyne\", \"WaterBodyKey\":\"98015\", \"NST_LakeClass\":\"Recreational Development\", \"LakeAcres\":346, \"BodyOfWaterNumber\":\"07005400\", \"LakeDepth\":55, \"NST_LakeChain\":\"N\"}]

Lake Name Ballantyne

Rooms

Basement Block, Daylight/Lookout Windows, Finished, Full, Storage Space, Walkout

Dining Room Breakfast Area, Informal Dining Room, Kitchen/Dining Room, Living/Dining Room

Interior

Heating Forced Air

Cooling Central Air

Fireplaces Number 2

Fireplaces Type Family Room, Gas, Living Room

Fireplace Yes

Appliance Dishwasher, ENERGY STAR Qualified Appliances, Exhaust Fan, Fuel Tank - Rented, Gas Water Heater, Microwave, Range, Refrigerator, Water Softener Owned

Laundry Main Level

Exterior

Parking Features Attached Garage, Detached Garage, Asphalt, Garage Door Opener, Heated Garage, Insulated Garage

Garage Spaces 4.0

Waterfront Description Lake Front

Roof Type Age 8 Years or Less,Asphalt

Road Frontage N

Building

Lot Description Accessible Shoreline, Tree Coverage - Heavy

Story One

Foundation 1467

Sewer Other

Water Shared System

Level or Stories One

Structure Type Frame

New Construction false

Schools

School District Mankato


Listed by Jennifer Wettergren • eXp Realty
Agent Services

Agent Services

+1(763) 432-7640

GET MORE INFORMATION

Name
Phone*
Message

Go tour this home

142 Jacks DR