

851 4th AVE SE, Wells, MN 56097
See all 23 photos
851 4th AVE SE, Wells, MN 56097
REQUEST A TOUR If you would like to see this home without being there in person, select the "Virtual Tour" option and your agent will contact you to discuss available opportunities.
In-PersonVirtual Tour
$ 199,500
Est. payment /mo
Save
Contingent

851 4th AVE SE Wells, MN 56097

4 Beds

2 Baths

1,980 SqFt


UPDATED:

Key Details

Property Type Single Family Home

Sub Type Single Family

Listing Status Contingent

Purchase Type For Sale

Square Footage 1,980 sqft

Price per Sqft $100

MLS Listing ID 7138385

Bedrooms 4

Full Baths 1

Half Baths 1

Year Built 1957

Annual Tax Amount $1,223

Tax Year 2026

Contingent Inspection

Lot Size 10,018 Sqft

Lot Dimensions 67x150

Property Sub-Type Single Family

Property Description

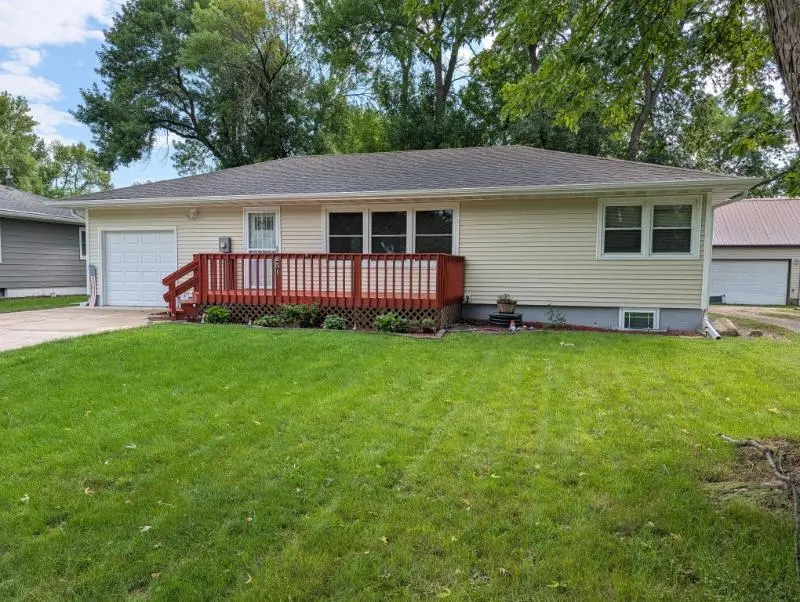
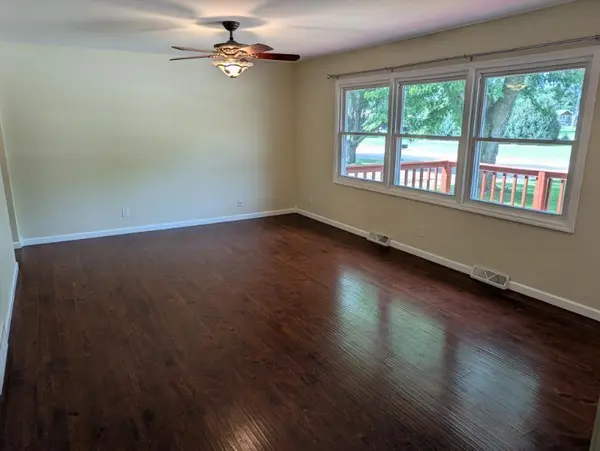
This 4-bedroom, 2 bath rambler was completely remodeled in 2024. Spacious kitchen with lots of storage, big living room with lots of natural light, three bedrooms and a full bath on the main floor. The finished basement includes a large family room, French doors to bedroom #4 with an egress window, big laundry room, and mechanical room with half bath and room for storage. Single attached garage, vinyl siding, double paned windows, deck, patio and private back yard. Stove, refrigerator, dishwasher, microwave, washer, dryer, water softener, 100-amp breakers, high efficiency furnace and central air conditioning. Close to golf course, city park, swimming pool and K-12 school.

Location

State MN

County Faribault

Zoning Residential-Single Family

Rooms

Basement Block, Egress Window(s), Finished, Full, Storage Space, Sump Pump

Dining Room Living/Dining Room

Interior

Heating Forced Air

Cooling Central Air

Fireplace No

Appliance Dishwasher, Disposal, Dryer, Microwave, Range, Refrigerator, Washer, Water Softener Owned

Laundry In Basement

Exterior

Parking Features Attached Garage, Concrete, Electric, Garage Door Opener, Storage

Garage Spaces 1.0

Building

Lot Description Tree Coverage - Medium, Underground Utilities

Story One

Foundation 1120

Sewer City Sewer/Connected

Water City Water/Connected

Level or Stories One

New Construction false

Schools

School District United South Central


Listed by Brad Heggen • Brad Heggen Realty, Inc
Agent Services

Agent Services

+1(763) 432-7640

GET MORE INFORMATION

Name
Phone*
Message

Go tour this home

851 4th AVE SE