
- /



6287 Sequoia CIR Eden Prairie, MN 55346
3 Beds
4 Baths
2,764 SqFt
UPDATED:
Key Details
Property Type Townhouse
Sub Type (TH) Side x Side
Listing Status Coming Soon
Purchase Type For Sale
Square Footage 2,764 sqft
Price per Sqft $189
Subdivision Timber Creek North
MLS Listing ID 7137376
Bedrooms 3
Full Baths 3
Half Baths 1
HOA Fees $630/mo
Year Built 1989
Annual Tax Amount $5,595
Tax Year 2026
Contingent None
Lot Size 2614.000 Acres
Lot Dimensions 85x32
Property Sub-Type (TH) Side x Side
Property Description
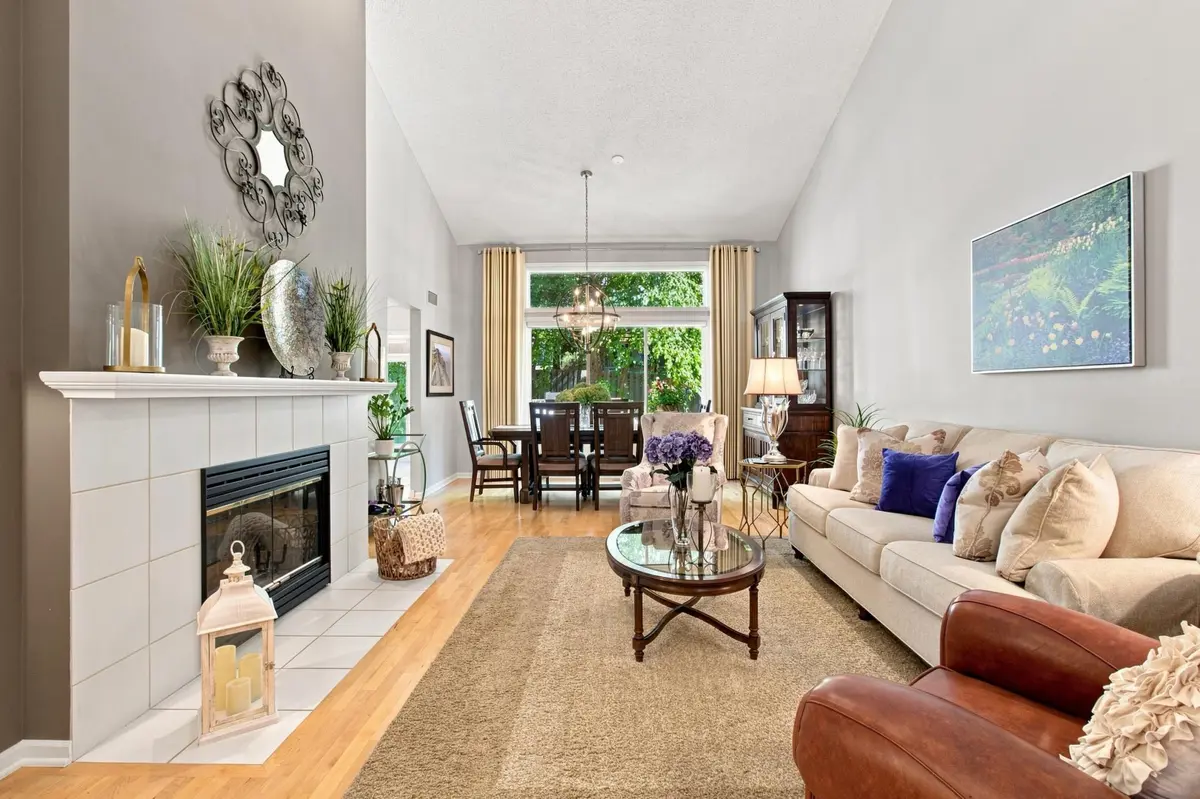
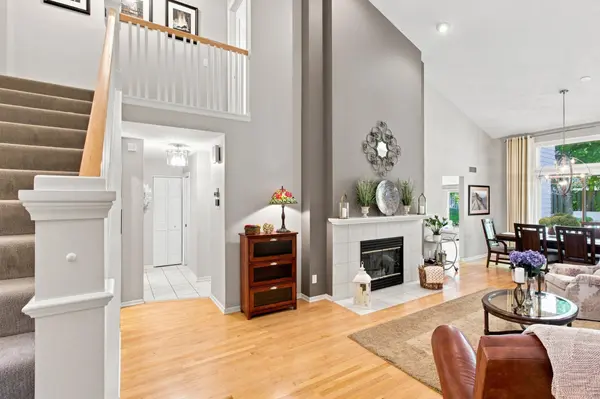
The main level welcomes you with bright maple floors, soaring vaulted ceilings, a beautiful wood-burning fireplace, and an impressive four-season sunroom surrounded by massive windows overlooking the lush, private yard. The main-level deck provides the perfect setting for morning coffee, entertaining, or relaxing in your private surroundings.
Upstairs, the distinctive layout offers two bedrooms, each with their own ensuite bath, offering exceptional comfort, flexibility, and privacy. The primary suite also opens to its own private deck—an ideal spot for morning coffee or unwinding at the end of the day.
The lower level extends the living space with a comfortable family room featuring a gas fireplace, perfect for movie nights, entertaining, or relaxing at home. The lower level also features a spacious third bedroom and updated bath.
Thoughtfully maintained and enhanced for modern living, the home features a year-old, high-end Bryant HVAC system with built-in air filtration, controllable via mobile app from anywhere. Also included is a brand-new water heater, garage door, and LiftMaster garage door opener, also controllable via app from anywhere with a battery back-up. Complete window replacement by Renewal by Andersen adds lasting quality, while the roof and LeafGuard gutters are less than five years old.
A rare opportunity to enjoy exceptional privacy, sophisticated indoor-outdoor living, thoughtful updates, and a convenient location in a truly special end-unit setting.
Location
State MN
County Hennepin
Zoning Residential-Single Family
Rooms
Basement Block, Drain Tiled, Finished
Dining Room Informal Dining Room
Interior
Heating Forced Air
Cooling Central Air
Fireplaces Number 2
Fireplaces Type Gas, Wood Burning
Fireplace Yes
Appliance Dishwasher, Disposal, Humidifier, Gas Water Heater, Microwave, Range, Refrigerator, Washer, Water Softener Owned
Exterior
Parking Features Attached Garage
Garage Spaces 2.0
Fence Partial, Privacy
Building
Lot Description Tree Coverage - Heavy, Tree Coverage - Medium
Story Two
Foundation 864
Sewer City Sewer/Connected
Water City Water/Connected
Level or Stories Two
New Construction false
Schools
School District Eden Prairie
Others
HOA Fee Include Cable TV,Hazard Insurance,Internet,Lawn Care,Maintenance Grounds,Sanitation
Virtual Tour https://wellcomemat.com/embed/54snd581193a1mp3f?mls=1