
- /





5033 Colonial CT Alexandria, MN 56308
5 Beds
3 Baths
4,084 SqFt
UPDATED:
Key Details
Property Type Single Family Home
Sub Type Single Family
Listing Status Active
Purchase Type For Sale
Square Footage 4,084 sqft
Price per Sqft $183
Subdivision Geneva Estates East
MLS Listing ID 7135401
Bedrooms 5
Full Baths 2
Three Quarter Bath 1
Year Built 2026
Annual Tax Amount $392
Tax Year 2026
Contingent None
Lot Size 2.200 Acres
Lot Dimensions 207x412x98x231x511
Property Sub-Type Single Family
Property Description
The bright, open-concept main level is designed to make the most of its surroundings, with oversized windows bringing in abundant natural light and capturing the views. Box-vault ceilings in the foyer, living room, and primary bedroom add character and dimension, while custom cabinetry, quartz countertops, luxury vinyl plank flooring, and a cozy gas fireplace bring warmth and style throughout.
At the heart of the home, the kitchen is designed for both everyday living and entertaining, featuring a large center island, pantry, stainless steel appliances, and plenty of workspace. The private primary suite offers a relaxing retreat with a box-vault ceiling, spacious walk-in closet, and en-suite bath with dual vanities. A functional main-level laundry room adds everyday convenience.
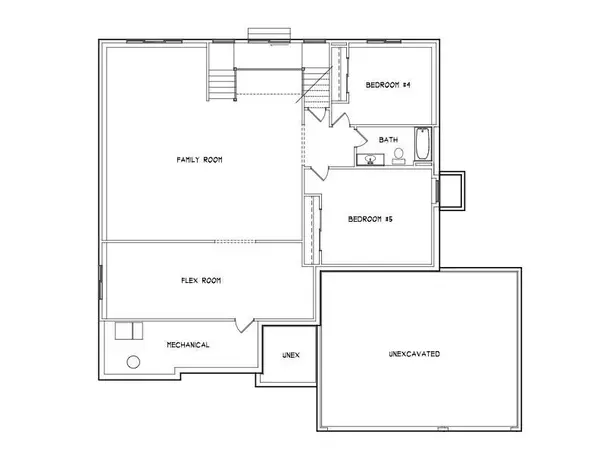
A beautiful staircase lined with oversized windows leads to the finished walkout lower level, allowing natural light to continue throughout the home while showcasing the surrounding views. The lower level offers additional bedrooms, a full bathroom, a spacious family room, and flexible space ideal for a home gym, playroom, hobby room, or home office.
Enjoy peaceful backyard views and the relaxed lifestyle of Geneva Estates East, with scenic golf course, wooded, and water-view settings nearby, Geneva Estates East offers an ideal balance of nature, recreation, and convenience in the Alexandria Lakes Area. Estimated completion early January. Inquire today!
Location
State MN
County Douglas
Community Geneva Estates East
Zoning Residential-Single Family
Rooms
Basement Daylight/Lookout Windows, Finished, Full, Walkout
Dining Room Kitchen/Dining Room
Interior
Heating Forced Air
Cooling Central Air
Fireplaces Number 1
Fireplaces Type Living Room
Fireplace Yes
Appliance Cooktop, Dishwasher, Microwave, Refrigerator, Wall Oven
Laundry Laundry Room, Main Level
Exterior
Parking Features Attached Garage
Garage Spaces 3.0
Roof Type Architectural Shingle
Building
Lot Description Corner Lot, Tree Coverage - Medium
Story One
Foundation 1944
Sewer City Sewer/Connected
Water Well
Level or Stories One
Structure Type Concrete,Frame
New Construction true
Schools
School District Alexandria