
- /


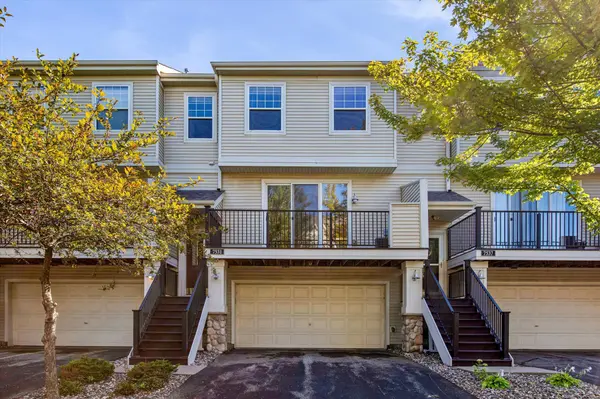



7531 Southridge CT Savage, MN 55378
2 Beds
2 Baths
1,330 SqFt
Open House
Sat Oct 24, 3:30pm - 5:00pm
UPDATED:
Key Details
Property Type Townhouse
Sub Type (TH) Side x Side
Listing Status Active
Purchase Type For Sale
Square Footage 1,330 sqft
Price per Sqft $193
Subdivision Cic 1129 Ridgewood Condo
MLS Listing ID 7137472
Bedrooms 2
Full Baths 1
Half Baths 1
HOA Fees $308/mo
Year Built 2005
Annual Tax Amount $2,806
Tax Year 2026
Contingent None
Lot Size 435 Sqft
Lot Dimensions Common
Property Sub-Type (TH) Side x Side
Property Description
The inviting open-concept floor plan is designed for today's lifestyle, featuring soaring ceilings that create a bright, spacious feel. The well-appointed kitchen showcases new stainless steel appliances, quality maple cabinetry, tile flooring, quarts countertops, and abundant workspace for cooking and entertaining.
Upstairs, you'll find two generous bedrooms, including a spacious primary suite with a large walk-in closet. A versatile loft provides the perfect space for a home office, reading nook, or flex area to suit your needs.
Additional highlights include an oversized two-car garage and a rare dedicated storage room, offering plenty of space for all your belongings. Enjoy the convenience of nearby shopping, restaurants, parks, and easy highway access, making commuting and everyday living a breese.
This beautifully updated home is truly move-in ready. Schedule your showing today!
Location
State MN
County Scott
Zoning Residential-Single Family
Rooms
Basement None
Dining Room Informal Dining Room
Interior
Heating Forced Air
Cooling Central Air
Fireplace No
Appliance Dishwasher, Dryer, Microwave, Range, Refrigerator, Stainless Steel Appliances, Washer
Laundry Laundry Closet, Upper Level
Exterior
Parking Features Attached Garage, Asphalt, Guest Parking, RV Access/Parking, Tuckunder Garage
Garage Spaces 2.0
Roof Type Age 8 Years or Less
Building
Lot Description Public Transit (w/in 6 blks), Zero Lot Line
Story Two
Foundation 648
Sewer City Sewer - In Street
Water City Water - In Street
Level or Stories Two
Structure Type Concrete
New Construction false
Schools
School District Prior Lake-Savage Area Schools
Others
HOA Fee Include Hazard Insurance,Lawn Care,Maintenance Grounds,Parking,Professional Mgmt,Sanitation,Snow Removal