

22939 510th AVE, Henning, MN 56551
See all 94 photos
22939 510th AVE, Henning, MN 56551
REQUEST A TOUR If you would like to see this home without being there in person, select the "Virtual Tour" option and your agent will contact you to discuss available opportunities.
In-PersonVirtual Tour
$ 399,000
Est. payment /mo
Save
New

22939 510th AVE Henning, MN 56551

4 Beds

2 Baths

1,912 SqFt


UPDATED:

Key Details

Property Type Single Family Home

Sub Type Single Family

Listing Status Active

Purchase Type For Sale

Square Footage 1,912 sqft

Price per Sqft $208

MLS Listing ID 7138555

Bedrooms 4

Full Baths 1

Three Quarter Bath 1

Year Built 2009

Annual Tax Amount $1,892

Tax Year 2025

Contingent None

Lot Size 5.000 Acres

Lot Dimensions 5

Property Sub-Type Single Family

Property Description

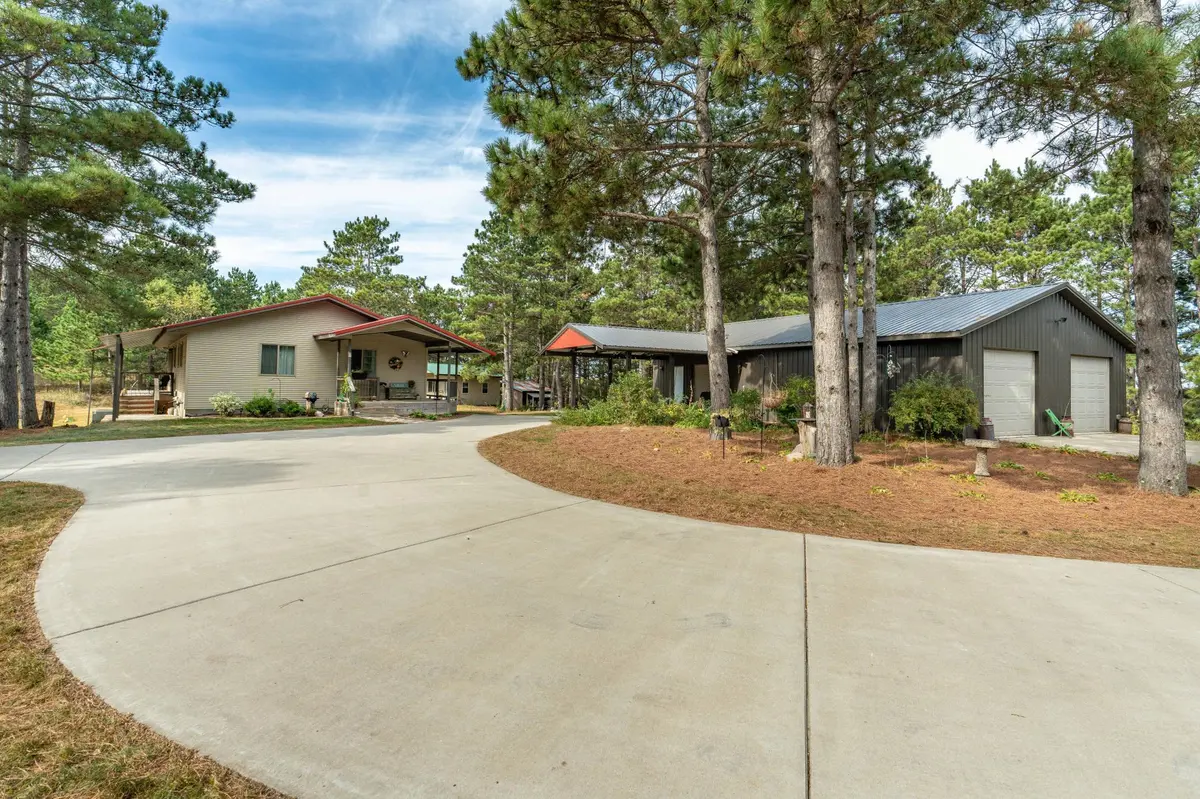
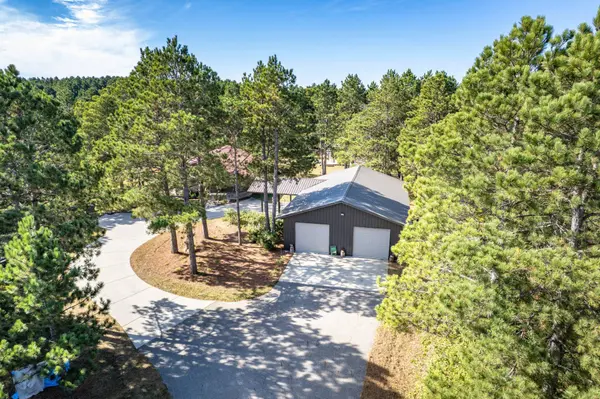
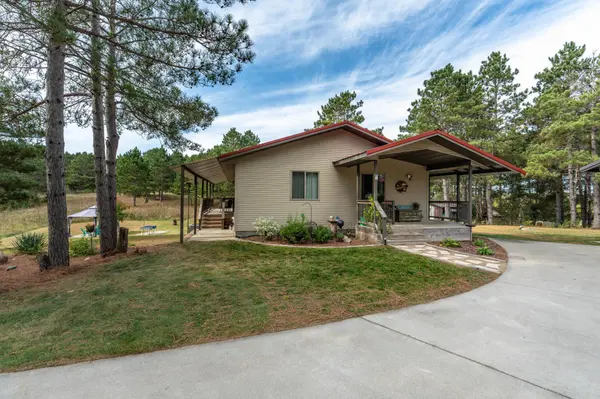
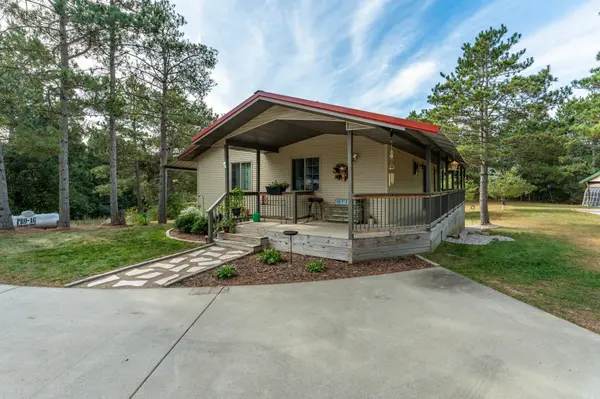
Cozy and tucked away among mature pines, this property is truly something special. Built in 2009, the home has been completely renovated from top to bottom. Updates include all-new flooring, a redesigned kitchen with quartz countertops and tile backsplash, refreshed bathrooms, and updated light fixtures. Enjoy the outdoors from the wraparound covered deck overlooking the backyard, or from the lower-level walkout patio. The beautiful setting is surrounded by towering pines that offer privacy and a true “up north” feel. Deer and turkeys are frequent visitors along with the occasional bear! The 48x30 shop is newly lined, insulated, and heated, with updated 220V electrical and currently outfitted with two 30 amp and two 50 amp outlets. A 16x20 cabin is also wired with 220, insulated, heated, and ready for your finishing touches. Additional features include a fully paved & concrete driveway, a chicken coop with nesting boxes and an automatic door, a greenhouse, and a 30amp RV hookup conveniently located in the front yard. To be split from larger piece - taxes and legal TBD. Additional acreage available.
Seller is agent.

Location

State MN

County Otter Tail

Zoning Residential-Single Family

Rooms

Basement Block, Egress Window(s), Finished, Sump Pump, Walkout

Dining Room Informal Dining Room

Interior

Heating Dual Fuel/Off Peak, Forced Air, Heat Pump

Cooling Central Air

Fireplace No

Appliance Air-To-Air Exchanger, Dishwasher, Dryer, Electric Water Heater, Fuel Tank - Rented, Microwave, Range, Refrigerator, Stainless Steel Appliances, Washer

Laundry Lower Level, Laundry Room

Exterior

Parking Features Detached Garage, Asphalt, Concrete, Heated Garage, Insulated Garage, RV Access/Parking

Garage Spaces 3.0

Fence Electric

Roof Type Metal

Building

Lot Description Tree Coverage - Heavy, Underground Utilities

Story One

Foundation 952

Sewer Septic System Compliant - Yes, Tank with Drainage Field

Water Drilled, Well

Level or Stories One

Structure Type Block,Frame

New Construction false

Schools

School District Henning


Listed by Kristina Greene • Weichert, Realtors - Paulson Land Co
Agent Services

Agent Services

+1(763) 432-7640

GET MORE INFORMATION

Name
Phone*
Message

Go tour this home

22939 510th AVE