
- /

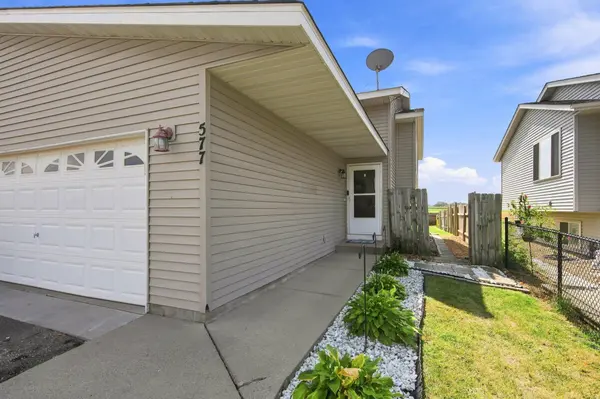
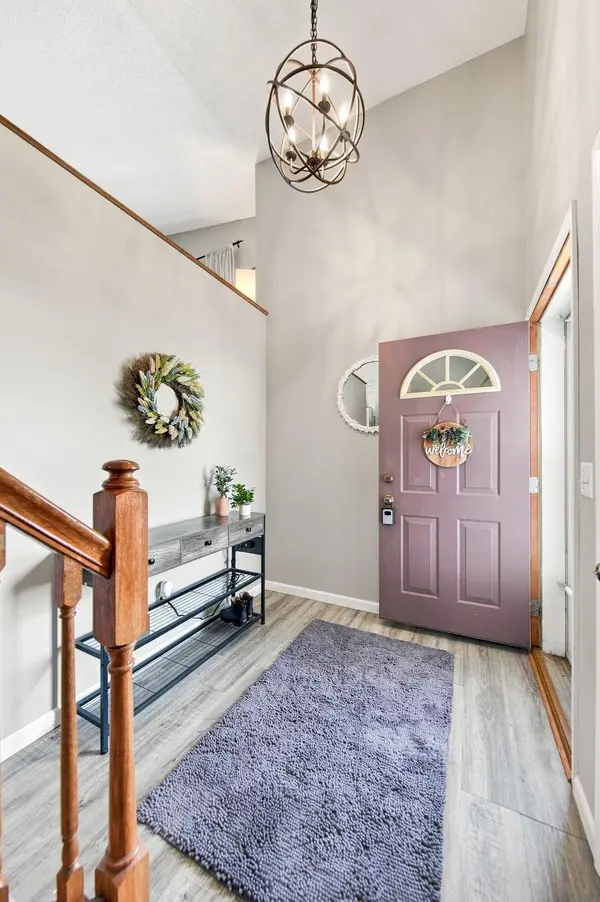

577 Kendall DR Hastings, MN 55033
3 Beds
2 Baths
1,812 SqFt
UPDATED:
Key Details
Property Type Townhouse
Sub Type (TH) Side x Side
Listing Status Coming Soon
Purchase Type For Sale
Square Footage 1,812 sqft
Price per Sqft $160
Subdivision Cari Park 5Th Add
MLS Listing ID 7137455
Bedrooms 3
Full Baths 1
Three Quarter Bath 1
Year Built 1997
Annual Tax Amount $2,876
Tax Year 2026
Contingent None
Lot Size 5,488 Sqft
Lot Dimensions 158x35158x35
Property Sub-Type (TH) Side x Side
Property Description
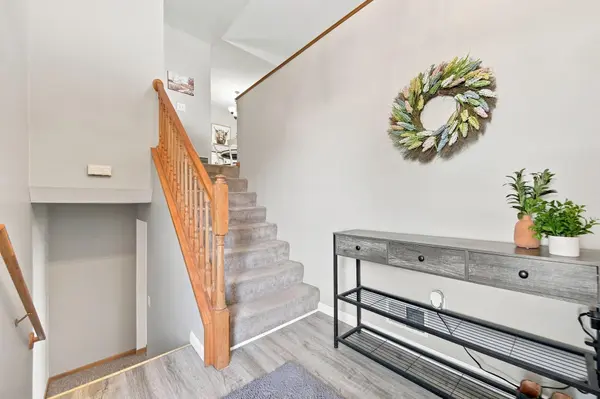
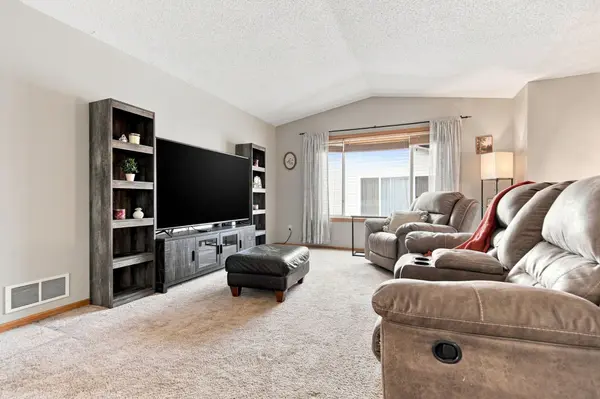
Step inside to a bright, open layout featuring a vaulted entry and living room that flows into the kitchen, creating an inviting space for everyday living and entertaining. The oversized family room is filled with natural light from south-facing windows, while the split-entry design and multiple living spaces offer flexibility for families, guests, or multi-generational living.
Outside is where this property really separates itself. Enjoy your own private, fully fenced backyard with an exposed aggregate patio and beautiful views overlooking the countryside on the edge of town—a rare combination for townhome living.
With a full main-level bath, lower-level bath with walk-in shower, generous laundry and utility space, and plenty of room to spread out, this home delivers space and functionality without the added association expense.
Conveniently located near groceries, fitness, hardware, auto services, restaurants, and everyday essentials, you get the best of both worlds: the convenience of town with the privacy and views of the countryside.
Location
State MN
County Dakota
Zoning Residential-Single Family
Rooms
Basement Finished
Interior
Heating Forced Air
Cooling Central Air
Fireplaces Number 1
Fireplace Yes
Exterior
Parking Features Attached Garage
Garage Spaces 2.0
Building
Story Split Entry (Bi-Level)
Foundation 938
Sewer City Sewer/Connected
Water City Water/Connected
Level or Stories Split Entry (Bi-Level)
New Construction false
Schools
School District Hastings