
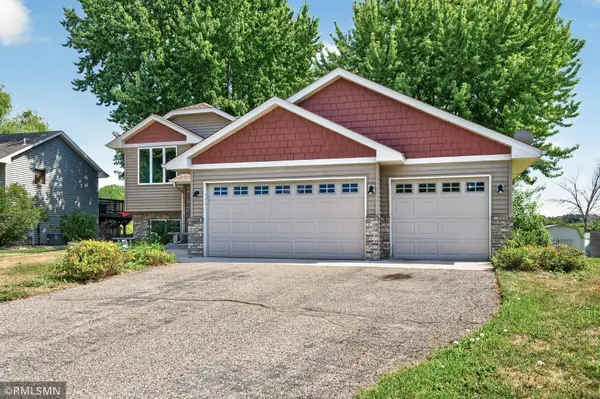

14431 Glenbrook AVE N, Hugo, MN 55038
See all 56 photos
14431 Glenbrook AVE N, Hugo, MN 55038,Video Tour
14431 Glenbrook AVE N, Hugo, MN 55038
REQUEST A TOUR If you would like to see this home without being there in person, select the "Virtual Tour" option and your agent will contact you to discuss available opportunities.
In-PersonVirtual Tour
$ 399,500
Est. payment /mo
New

14431 Glenbrook AVE N Hugo, MN 55038

4 Beds

2 Baths

2,100 SqFt


UPDATED:

Key Details

Property Type Single Family Home

Sub Type Single Family

Listing Status Active

Purchase Type For Sale

Square Footage 2,100 sqft

Price per Sqft $190

Subdivision Rice Lake Meadows 2Nd Add

MLS Listing ID 7132304

Bedrooms 4

Full Baths 1

Three Quarter Bath 1

Year Built 1994

Annual Tax Amount $4,303

Tax Year 2026

Contingent None

Lot Size 9,321 Sqft

Lot Dimensions 72x130

Property Sub-Type Single Family

Property Description

Welcome to this charming split-entry home located on a peaceful lot in the highly desirable Rice Lake Meadows neighborhood of Hugo! This beautifully updated property spans 2,100 square feet of well maintained living space, featuring 4 spacious bedrooms, 2 bathrooms, and a 3-stall insulated garage fully equipped with 220-volt outlets and pre-plumbed for heat. The bright and airy main level welcomes you with vaulted ceilings and an abundance of natural light streaming through large windows. Enjoy brand-new flooring throughout, including fresh carpet and durable laminate. The heart of the home is the updated kitchen, showcasing sleek brand-new appliances, a new sink, and plenty of cabinetry space. Down the hall, you will find two bedrooms with generous walk-in closets, including a primary suite with convenient walkthrough access to the full main-level bathroom. Step downstairs to the fully finished lower-level walkout, designed for cozy relaxation and effortless indoor-outdoor flow. The expansive family room is anchored by a warm gas fireplace and leads directly to the outdoors. This level also offers two additional bedrooms, a modern 3/4 bathroom, and a dedicated laundry room.Outside, step onto the back deck to enjoy scenic, peaceful views of nature. The fully fenced backyard offers a safe, private oasis and includes a handy storage shed for extra equipment. Combining modern updates, premium functional space, and a fantastic location, this home is completely turn-key and ready for you to move right in!

Location

State MN

County Washington

Zoning Residential-Single Family

Rooms

Basement Daylight/Lookout Windows, Drain Tiled, Finished, Sump Basket, Sump Pump, Walkout

Dining Room Informal Dining Room, Kitchen/Dining Room, Living/Dining Room

Interior

Heating Forced Air

Cooling Central Air

Fireplaces Number 1

Fireplaces Type Family Room, Gas

Fireplace Yes

Appliance Dishwasher, Dryer, Gas Water Heater, Microwave, Range, Refrigerator, Stainless Steel Appliances, Washer

Laundry Lower Level, Sink

Exterior

Parking Features Attached Garage, Asphalt, Electric, Insulated Garage, Storage

Garage Spaces 3.0

Fence Chain Link

Pool None

Waterfront Description Pond

Roof Type Age Over 8 Years,Architectural Shingle

Building

Lot Description Irregular Lot, Tree Coverage - Medium

Story Split Entry (Bi-Level)

Foundation 1080

Sewer City Sewer/Connected

Water City Water/Connected

Level or Stories Split Entry (Bi-Level)

New Construction false

Schools

School District White Bear Lake

Others

Virtual Tour https://my.matterport.com/show/?m=MyuJmd7uJCE&mls=1


Listed by Joseph Walsh • POP Realty MN
Agent Services

Agent Services

+1(763) 432-7640

GET MORE INFORMATION

Name
Phone*
Message

Go tour this home

14431 Glenbrook AVE N