

8018 Greenbriar LN, Woodbury, MN 55125
See all 59 photos
8018 Greenbriar LN, Woodbury, MN 55125,Video Tour
8018 Greenbriar LN, Woodbury, MN 55125
REQUEST A TOUR If you would like to see this home without being there in person, select the "Virtual Tour" option and your agent will contact you to discuss available opportunities.
In-PersonVirtual Tour
$ 595,000
Est. payment /mo
New

8018 Greenbriar LN Woodbury, MN 55125

4 Beds

3 Baths

3,359 SqFt


UPDATED:

Key Details

Property Type Single Family Home

Sub Type Single Family

Listing Status Active

Purchase Type For Sale

Square Footage 3,359 sqft

Price per Sqft $177

Subdivision Homestead Hills 02

MLS Listing ID 7136227

Bedrooms 4

Full Baths 2

Half Baths 1

Year Built 1997

Annual Tax Amount $5,857

Tax Year 2026

Contingent None

Lot Size 9,931 Sqft

Lot Dimensions 71.5x127x125x87,5

Property Sub-Type Single Family

Property Description

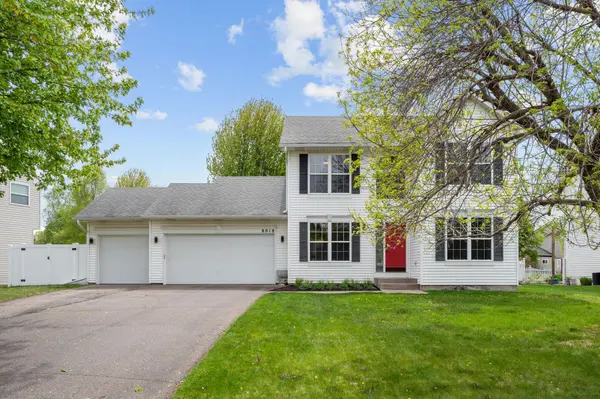
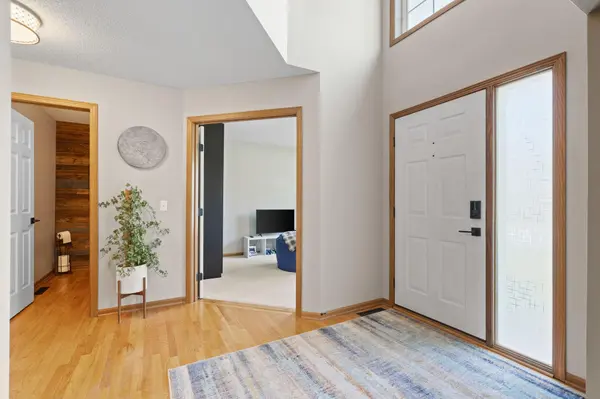
Room to spread out, entertain, and enjoy everyday life comes beautifully packaged in this impeccably maintained four-bed, three-bath Woodbury home. Offering 3,359 square feet and clear pride of ownership, it pairs substantial space with thoughtful updates and a location close to nearly everything. A vaulted foyer creates an airy first impression, leading into an open main level designed for easy connection. The oversized kitchen features abundant cabinetry, generous counter space, and stainless steel, Energy Star appliances, with informal and formal dining areas ready for weeknight meals or holiday feasts. The adjoining living spaces make hosting effortless, while a main-floor laundry and mudroom, office, and convenient bath keep daily routines running smoothly. Upstairs, all four bedrooms are together, including a vaulted primary retreat with a spacious closet and private luxury bath. The finished basement expands the possibilities with a huge family room plus flexible recreation, exercise, craft, and storage areas—because hobbies have a way of multiplying. Outside, a vinyl privacy fence frames the beautiful yard and concrete patio, creating an inviting backdrop for grilling, games, or a quiet evening outdoors. A huge three-car attached garage handles parking, gear, and weekend projects with room to spare. A newer furnace and air conditioning, plus a roof replaced in 2012, add practical peace of mind. Red Rock Elementary, Lake Middle, and East Ridge High are nearby, along with Madison's Place Playground, parks, trails, recreation, shopping, and Jerry's Foods. Book Your Showing Today to experience how comfortably you and yours will fit into this beautiful and meticulous forever home.

Location

State MN

County Washington

Zoning Residential-Single Family

Rooms

Basement Daylight/Lookout Windows, Finished, Full, Storage Space

Dining Room Eat In Kitchen, Kitchen/Dining Room

Interior

Heating Forced Air

Cooling Central Air

Fireplaces Number 1

Fireplaces Type Gas, Living Room

Fireplace Yes

Appliance Dishwasher, Dryer, ENERGY STAR Qualified Appliances, Microwave, Range, Refrigerator, Stainless Steel Appliances, Washer

Laundry Gas Dryer Hookup, Laundry Room, Main Level, Washer Hookup

Exterior

Parking Features Attached Garage, Asphalt, Garage Door Opener

Garage Spaces 3.0

Fence Full, Privacy, Vinyl

Roof Type Age Over 8 Years,Asphalt

Building

Lot Description Irregular Lot

Story Two

Foundation 1207

Sewer City Sewer/Connected

Water City Water/Connected

Level or Stories Two

Structure Type Concrete,Frame

New Construction false

Schools

School District South Washington County

Others

Virtual Tour https://www.zillow.com/view-imx/d0e76c22-9c48-4561-a838-d91235fc59de?wl=true&setAttribution=mls&initialViewType=pano


Listed by David Saint Germain • MetroHomesMarket.com
Agent Services

Agent Services

+1(763) 432-7640

GET MORE INFORMATION

Name
Phone*
Message

Go tour this home

8018 Greenbriar LN