
- /
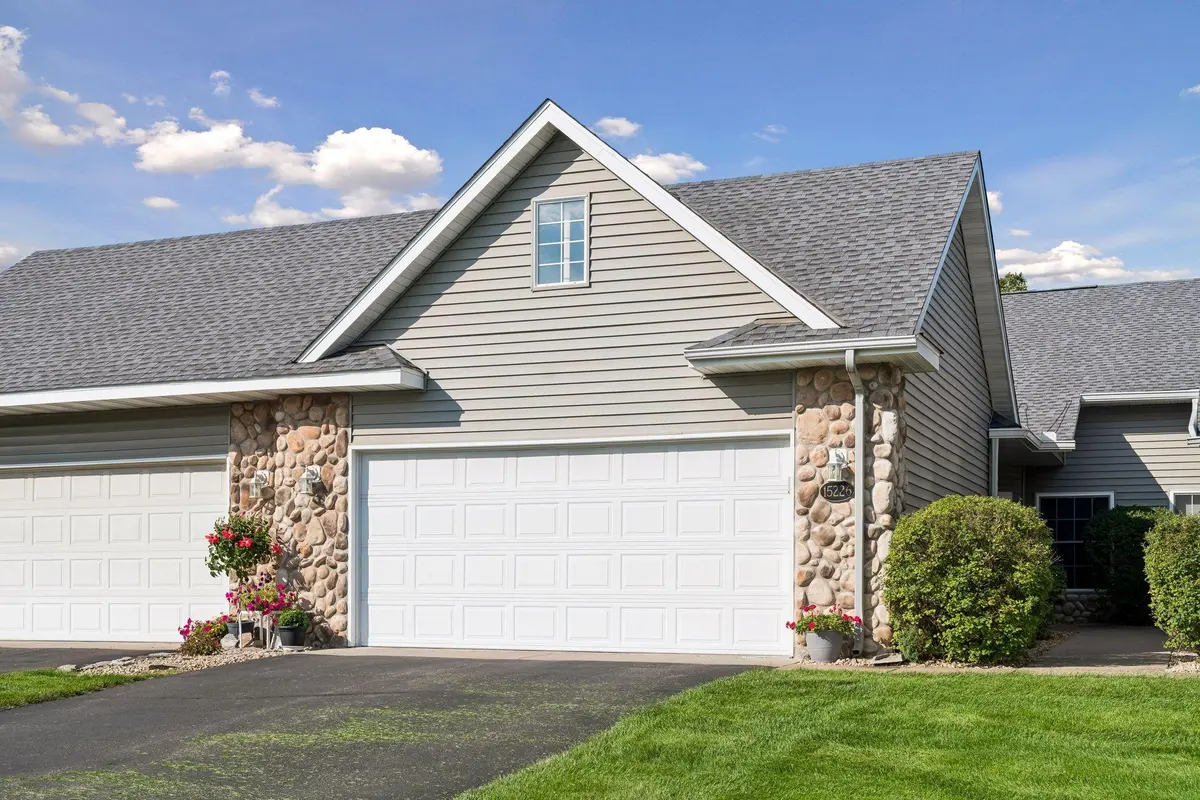



15226 Cobalt ST NW Ramsey, MN 55303
3 Beds
3 Baths
2,167 SqFt
UPDATED:
Key Details
Property Type Townhouse
Sub Type (TH) Side x Side
Listing Status Coming Soon
Purchase Type For Sale
Square Footage 2,167 sqft
Price per Sqft $161
Subdivision Cic 98 Orchard Hill Th
MLS Listing ID 7136900
Bedrooms 3
Full Baths 1
Three Quarter Bath 2
HOA Fees $360/mo
Year Built 2002
Annual Tax Amount $3,512
Tax Year 2026
Contingent None
Lot Size 2,613 Sqft
Lot Dimensions Common
Property Sub-Type (TH) Side x Side
Property Description
The kitchen features skylights that fill the space with natural light, creating a bright and inviting area for cooking and gathering. A convenient desk nook area provides the perfect spot for a computer or homework area. Cozy up by the gas fireplace or enjoy the beauty of every season from the four-season porch, which leads directly to a 14 x 10 composite deck, perfect for morning coffee, entertaining, or relaxing outdoors.
The full basement offers an abundance of additional living space, including a third bedroom, family room, storage room, and an impressive 26x22 workshop/craft room. This spacious room provides plenty of room for woodworking, crafting, hobbies, projects, a home workshop, or whatever you can imagine.
With true one-level living, main-level laundry, an en-suite primary bedroom, bright kitchen with skylights, four-season porch, composite deck, gas fireplace, and a finished basement featuring a 26x22 workshop/craft room, this townhome offers the perfect combination of comfort, functionality, and flexibility. If you're looking for true one-level living with no exterior steps, incredible additional space, this is the place to call home!
Location
State MN
County Anoka
Zoning Residential-Single Family
Rooms
Basement Block, Daylight/Lookout Windows, Drain Tiled, Egress Window(s), Finished, Full, Storage Space, Sump Basket
Dining Room Breakfast Bar, Kitchen/Dining Room
Interior
Heating Forced Air, Fireplace(s)
Cooling Central Air
Fireplaces Number 1
Fireplaces Type Gas, Living Room
Fireplace Yes
Appliance Dishwasher, Dryer, Water Filtration System, Water Osmosis System, Microwave, Range, Refrigerator, Washer, Water Softener Owned
Laundry Laundry Closet, Main Level, Washer Hookup
Exterior
Parking Features Attached Garage, Asphalt, Finished Garage, Garage Door Opener, Guest Parking, Insulated Garage
Garage Spaces 2.0
Fence None
Pool None
Roof Type Age 8 Years or Less,Architectural Shingle
Building
Lot Description Zero Lot Line
Story One
Foundation 1344
Sewer City Sewer/Connected
Water City Water/Connected
Level or Stories One
Structure Type Block
New Construction false
Schools
School District Anoka-Hennepin
Others
HOA Fee Include Building Exterior,Hazard Insurance,Lawn Care,Maintenance Grounds,Sanitation,Snow Removal