

13405 Walnut DR, Burnsville, MN 55337
See all 53 photos
13405 Walnut DR, Burnsville, MN 55337
REQUEST A TOUR If you would like to see this home without being there in person, select the "Virtual Tour" option and your agent will contact you to discuss available opportunities.
In-PersonVirtual Tour
$ 400,000
Est. payment /mo
Save
Coming Soon

13405 Walnut DR Burnsville, MN 55337

3 Beds

2 Baths

2,316 SqFt


UPDATED:

Key Details

Property Type Single Family Home

Sub Type Single Family

Listing Status Coming Soon

Purchase Type For Sale

Square Footage 2,316 sqft

Price per Sqft $172

Subdivision Chateaulin 4Th Add

MLS Listing ID 7127446

Bedrooms 3

Full Baths 2

Year Built 1974

Annual Tax Amount $3,082

Tax Year 2026

Contingent None

Lot Size 0.302 Acres

Lot Dimensions 78x137x110x141

Property Sub-Type Single Family

Property Description

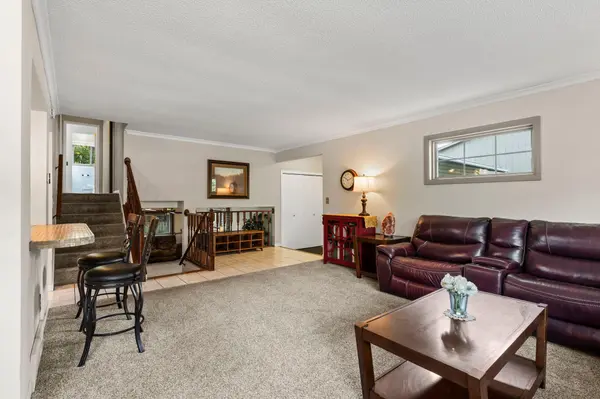
Nestled on a shaded 0.3-acre lot, this versatile multi-level Burnsville home perfectly pairs everyday functionality with an inviting layout built for entertaining. Designed for modern comfort, the spacious 1,874 sq ft floor plan features bright, open-concept living and dining spaces, tiled flooring, and a walkout finished basement with lookout windows and a cozy lower-level family room. The interior seamlessly leads to a private backyard retreat framed by mature tree coverage, a full wood fence, and an expansive patio. Exceptional practical amenities include an insulated and heated two-car attached garage, a upper-level full bath with a separate Whirlpool tub, and a prime location near top ISD 191 schools, parks, and main commuter routes. Turnkey and beautifully kept, this Dakota County residence offers the ideal place to settle in and call home.

Location

State MN

County Dakota

Zoning Residential-Single Family

Rooms

Basement Block, Egress Window(s), Finished, Full

Dining Room Breakfast Bar, Informal Dining Room, Kitchen/Dining Room, Living/Dining Room

Interior

Heating Forced Air

Cooling Central Air

Fireplaces Number 1

Fireplaces Type Brick, Family Room, Wood Burning

Fireplace Yes

Appliance Dishwasher, Dryer, Exhaust Fan, Microwave, Range, Refrigerator, Washer, Water Softener Owned

Laundry In Basement, Sink

Exterior

Parking Features Attached Garage, Asphalt, Garage Door Opener, Insulated Garage

Garage Spaces 2.0

Fence Chain Link, Full, Wood

Pool None

Roof Type Asphalt,Pitched

Building

Lot Description Tree Coverage - Light

Story Four or More Level Split

Foundation 1302

Sewer City Sewer/Connected

Water City Water/Connected

Level or Stories Four or More Level Split

New Construction false

Schools

School District Rosemount-Apple Valley-Eagan


Listed by Jason Huerkamp • Keller Williams Preferred Rlty
Agent Services

Agent Services

+1(763) 432-7640

GET MORE INFORMATION

Name
Phone*
Message

Go tour this home

13405 Walnut DR