
- /


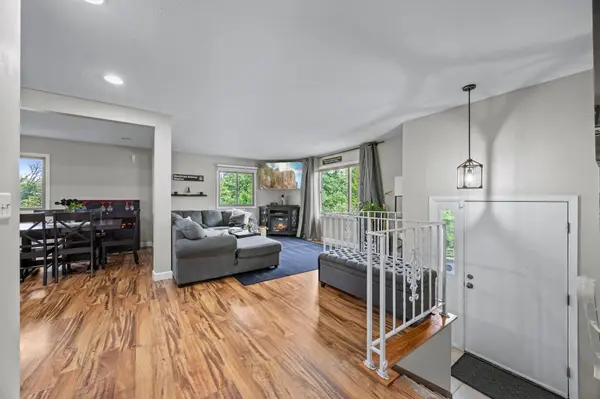
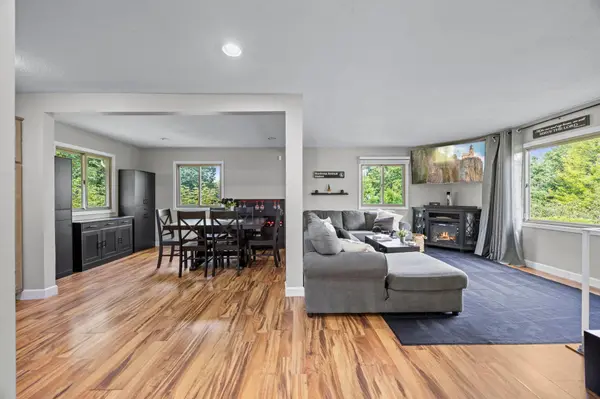
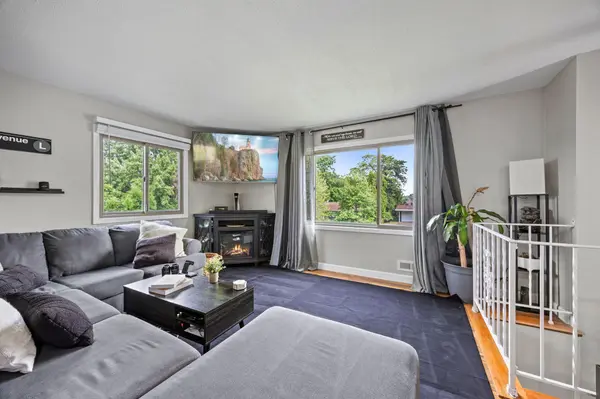

1264 Hathaway LN NE Fridley, MN 55432
4 Beds
2 Baths
1,703 SqFt
UPDATED:
Key Details
Property Type Single Family Home
Sub Type Single Family
Listing Status Coming Soon
Purchase Type For Sale
Square Footage 1,703 sqft
Price per Sqft $205
Subdivision Parkview Oaks 1St Add
MLS Listing ID 7127789
Bedrooms 4
Full Baths 1
Three Quarter Bath 1
Year Built 1977
Annual Tax Amount $3,881
Tax Year 2026
Contingent None
Lot Size 10,105 Sqft
Lot Dimensions 75x135
Property Sub-Type Single Family
Property Description
spacious bedrooms, two bathrooms, and a versatile multi-level layout designed to adapt effortlessly to
modern living. Inviting main-level gathering spaces connect the living room, dining area, and
well-equipped kitchen, creating an open environment filled with natural light. The finished lower level expands your functional living space, offering an ideal setting for a family media room, private home office, or guest suite. Central cooling and efficient forced-air heating ensure year-round indoor comfort, while the attached two-car garage provides abundant storage and vehicle security. Outdoors, enjoy the large deck, perfect for outdoor dining or entertaining. The generous backyard offers plenty of space for garden projects. Conveniently close to parks, schools, and quick metro transit corridors.
Location
State MN
County Anoka
Zoning Residential-Single Family
Rooms
Basement Block, Daylight/Lookout Windows, Finished, Full
Dining Room Informal Dining Room, Kitchen/Dining Room, Living/Dining Room
Interior
Heating Forced Air
Cooling Central Air
Fireplace No
Appliance Dishwasher, Dryer, Microwave, Range, Refrigerator, Stainless Steel Appliances, Washer, Water Softener Owned
Laundry Lower Level, Sink
Exterior
Parking Features Attached Garage, Asphalt
Garage Spaces 2.0
Fence Chain Link, Vinyl, Wood
Pool None
Roof Type Age 8 Years or Less,Asphalt
Building
Lot Description Tree Coverage - Medium
Story Split Entry (Bi-Level)
Foundation 876
Sewer City Sewer/Connected
Water City Water/Connected
Level or Stories Split Entry (Bi-Level)
New Construction false
Schools
School District Columbia Heights