
- /



12230 8th ST S Afton, MN 55001
4 Beds
3 Baths
2,640 SqFt
UPDATED:
Key Details
Property Type Single Family Home
Sub Type Single Family
Listing Status Coming Soon
Purchase Type For Sale
Square Footage 2,640 sqft
Price per Sqft $265
Subdivision Afton Heights
MLS Listing ID 7135293
Bedrooms 4
Full Baths 1
Three Quarter Bath 2
Year Built 1992
Annual Tax Amount $5,761
Tax Year 2026
Contingent None
Lot Size 5.014 Acres
Lot Dimensions 299x719x290x736
Property Sub-Type Single Family
Property Description
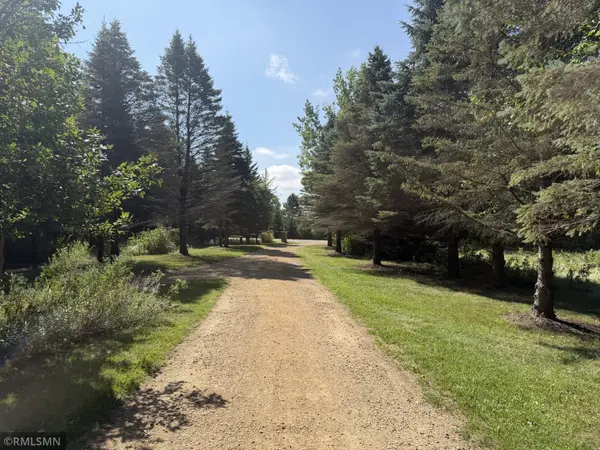
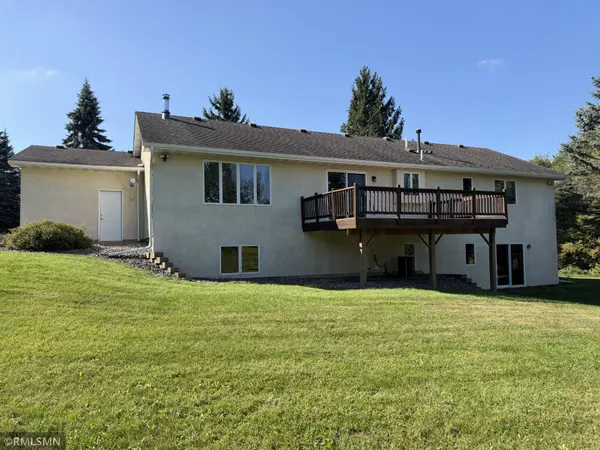
Large front living area, open to a spacious eat-in kitchen at the rear with a slider to a large deck overlooking a wonderful backdrop. Kitchen flows openly into the main-floor family room, anchored by a wood-burning fireplace finished in hickory veneer. Three bedrooms on the main level, served by a full bath; the primary suite is vaulted with dual closets and a 3/4 ensuite. Lower level features a second, expansive family room with wet bar and slate floor surround, plus its own walkout. Adjacent 3/4 bath, plus a bonus room with French doors — office, craft room, or non-conforming 5th bedroom. Down the hall: utility/laundry room and the legal 4th bedroom. Recent Updates: Andersen windows (2015), solid oak paneled doors throughout, updated water heater, and a lower level finished in 2006. Acreage. Privacy. A shop that checks every box. A one-level floor plan with room to spread out. In Afton, at a moderate price. This is the wish-list property buyers have been waiting for — and there's only been one other like it.
Location
State MN
County Washington
Zoning Residential-Single Family
Rooms
Basement Daylight/Lookout Windows, Egress Window(s), Finished, Full, Walkout
Dining Room Informal Dining Room, Kitchen/Dining Room
Interior
Heating Forced Air, Fireplace(s)
Cooling Central Air
Fireplaces Number 1
Fireplaces Type Family Room, Wood Burning
Fireplace Yes
Appliance Dishwasher, Dryer, Range, Refrigerator, Stainless Steel Appliances, Washer
Laundry Lower Level, Laundry Room
Exterior
Parking Features Attached Garage, Gravel, Concrete, Garage Door Opener
Garage Spaces 3.0
Fence None
Pool None
Roof Type Asphalt
Building
Lot Description Tree Coverage - Medium
Story One
Foundation 1540
Sewer Holding Tank, Tank with Drainage Field
Water Private, Well
Level or Stories One
New Construction false
Schools
School District Stillwater