
- /




1792 Brandt DR NE Byron, MN 55920
3 Beds
2 Baths
1,517 SqFt
Open House
Fri Sep 18, 12:00pm - 4:00pm
Sat Sep 19, 12:00pm - 4:00pm
Sun Sep 20, 12:00pm - 4:00pm
UPDATED:
Key Details
Property Type Single Family Home
Sub Type Single Family
Listing Status Active
Purchase Type For Sale
Square Footage 1,517 sqft
Price per Sqft $263
Subdivision The East Village 4Th Add
MLS Listing ID 7136362
Bedrooms 3
Full Baths 1
Three Quarter Bath 1
Year Built 2026
Annual Tax Amount $790
Tax Year 2026
Contingent None
Lot Size 10,018 Sqft
Lot Dimensions 54x50x147x31x141
Property Sub-Type Single Family
Property Description
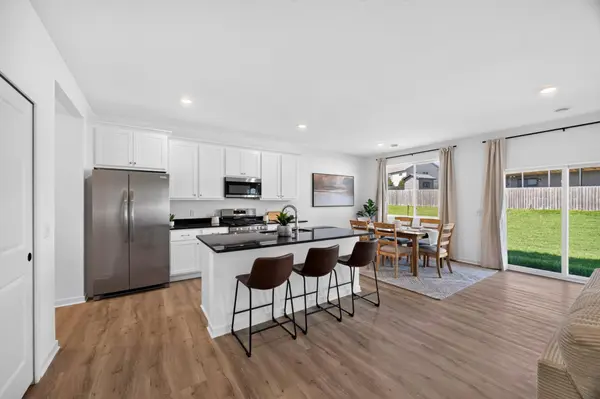
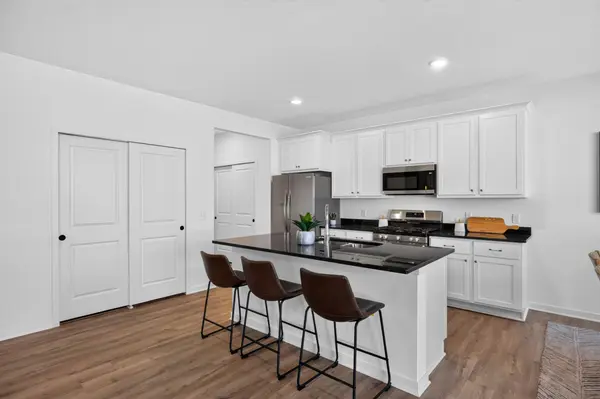
At the heart of the home, the kitchen features granite countertops, stainless steel appliances, soft-close cabinetry, and generous workspace. Nine-foot ceilings and durable luxury vinyl plank flooring enhance the open, modern feel, while a functional mudroom and dedicated laundry room add everyday convenience.
The private owner's suite provides a relaxing retreat with an en-suite bath and spacious walk-in closet. Outside, an in-ground sprinkler system makes lawn care easy and convenient. Ideally located near local amenities, this brand-new home combines thoughtful design, modern finishes, and move-in-ready convenience.
Location
State MN
County Olmsted
Community The East Village Fourth Addition
Zoning Residential-Single Family
Rooms
Basement None
Dining Room Kitchen/Dining Room
Interior
Heating Forced Air
Cooling Central Air
Fireplace No
Appliance Dishwasher, Microwave, Range, Refrigerator
Laundry Laundry Room, Main Level
Exterior
Parking Features Attached Garage
Garage Spaces 2.0
Roof Type Asphalt
Building
Lot Description Tree Coverage - Light
Story One
Foundation 1517
Sewer City Sewer/Connected
Water City Water/Connected
Level or Stories One
Structure Type Concrete,Frame
New Construction true
Schools
School District Byron