

91 S Shannon DR, Shakopee, MN 55379
See all 36 photos
91 S Shannon DR, Shakopee, MN 55379
REQUEST A TOUR If you would like to see this home without being there in person, select the "Virtual Tour" option and your agent will contact you to discuss available opportunities.
In-PersonVirtual Tour
$ 445,000
Est. payment /mo
Save
New

91 S Shannon DR Shakopee, MN 55379

3 Beds

4 Baths

3,256 SqFt


UPDATED:

Key Details

Property Type Single Family Home

Sub Type Single Family

Listing Status Active

Purchase Type For Sale

Square Footage 3,256 sqft

Price per Sqft $136

Subdivision Glen Ellyn Park

MLS Listing ID 7139108

Bedrooms 3

Full Baths 2

Half Baths 2

Year Built 1981

Annual Tax Amount $3,820

Tax Year 2026

Contingent None

Lot Size 1.270 Acres

Lot Dimensions 116x144

Property Sub-Type Single Family

Property Description

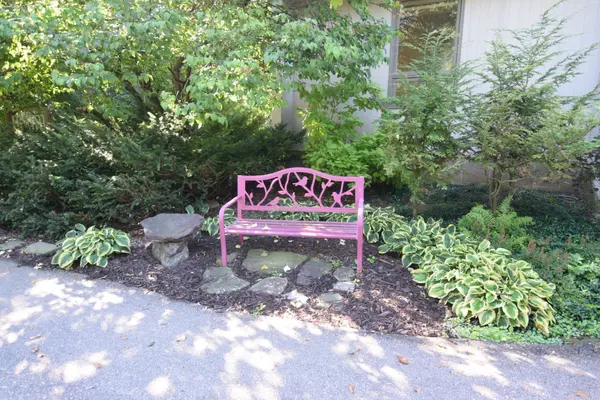
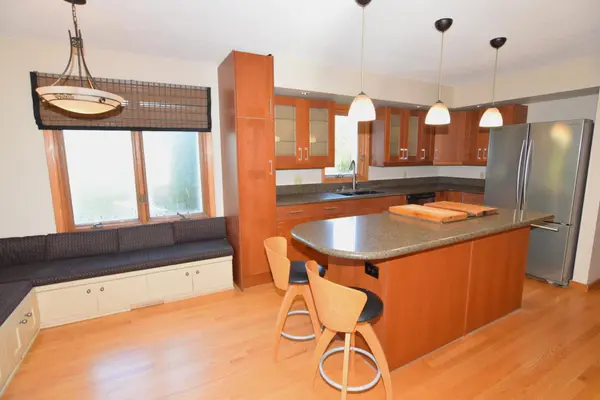
Great investment opportunity or fantastic owner occupant gem! Original owner modified two story situated on 1.27 acres and encompassing four separate lots, offering an excellent investment opportunity with potential for premium lot split. Situated in the high demand Glen Ellyn community, the property features a private, park like yard, beautiful landscaping, abundant wildlife, open green space plus private woods, a gazebo, fire pit, patio and multiple areas for outdoor relaxation. Inside, the open concept home offers more than 3,200 finished square feet (1,588 foundation!) plus additional unfinished space in lower level. The updated kitchen flows into the main living areas, and most windows have been replaced. The main floor primary suite features 10-foot ceilings, a walk-in closet and a spacious bath with a jetted tub and separate shower. Upstairs are two additional bedrooms, a full bath and loft. The lower level includes an expansive family room with a wet bar, excellent storage and an unfinished fourth bedroom (25x15) with an egress window. Priced under market to reflect the need for some cosmetic updates, including paint and carpeting, this distinctive property offers tremendous space, privacy and future upside.

Location

State MN

County Scott

Zoning Residential-Single Family

Rooms

Basement Block, Drain Tiled, Full, Partially Finished, Sump Basket, Sump Pump

Dining Room Informal Dining Room, Separate/Formal Dining Room

Interior

Heating Forced Air

Cooling Central Air

Fireplaces Number 1

Fireplaces Type Living Room, Wood Burning

Fireplace Yes

Appliance Dishwasher, Disposal, Dryer, Freezer, Range, Refrigerator, Washer, Water Softener Owned

Laundry Main Level

Exterior

Parking Features Attached Garage, Asphalt, Garage Door Opener

Garage Spaces 2.0

Fence None

Pool None

Roof Type Age 8 Years or Less

Building

Lot Description Tree Coverage - Medium

Story Modified Two Story

Foundation 1588

Sewer Septic System Compliant - Yes

Water Well

Level or Stories Modified Two Story

Structure Type Frame

New Construction false

Schools

School District Shakopee


Listed by Elie Safi • RE/MAX Results
Agent Services

Agent Services

+1(763) 432-7640

GET MORE INFORMATION

Name
Phone*
Message

Go tour this home

91 S Shannon DR