

31240 Naples CT NE, Cambridge, MN 55008
See all 53 photos
31240 Naples CT NE, Cambridge, MN 55008
REQUEST A TOUR If you would like to see this home without being there in person, select the "Virtual Tour" option and your agent will contact you to discuss available opportunities.
In-PersonVirtual Tour
$ 515,000
Est. payment /mo
Save
Coming Soon

31240 Naples CT NE Cambridge, MN 55008

4 Beds

3 Baths

2,280 SqFt


UPDATED:

Key Details

Property Type Single Family Home

Sub Type Single Family

Listing Status Coming Soon

Purchase Type For Sale

Square Footage 2,280 sqft

Price per Sqft $225

Subdivision Fox Hill Rearrangement

MLS Listing ID 7114893

Bedrooms 4

Full Baths 2

Half Baths 1

Year Built 2016

Annual Tax Amount $3,900

Tax Year 2026

Contingent None

Lot Size 4.320 Acres

Lot Dimensions 340x617x626x570

Property Sub-Type Single Family

Property Description

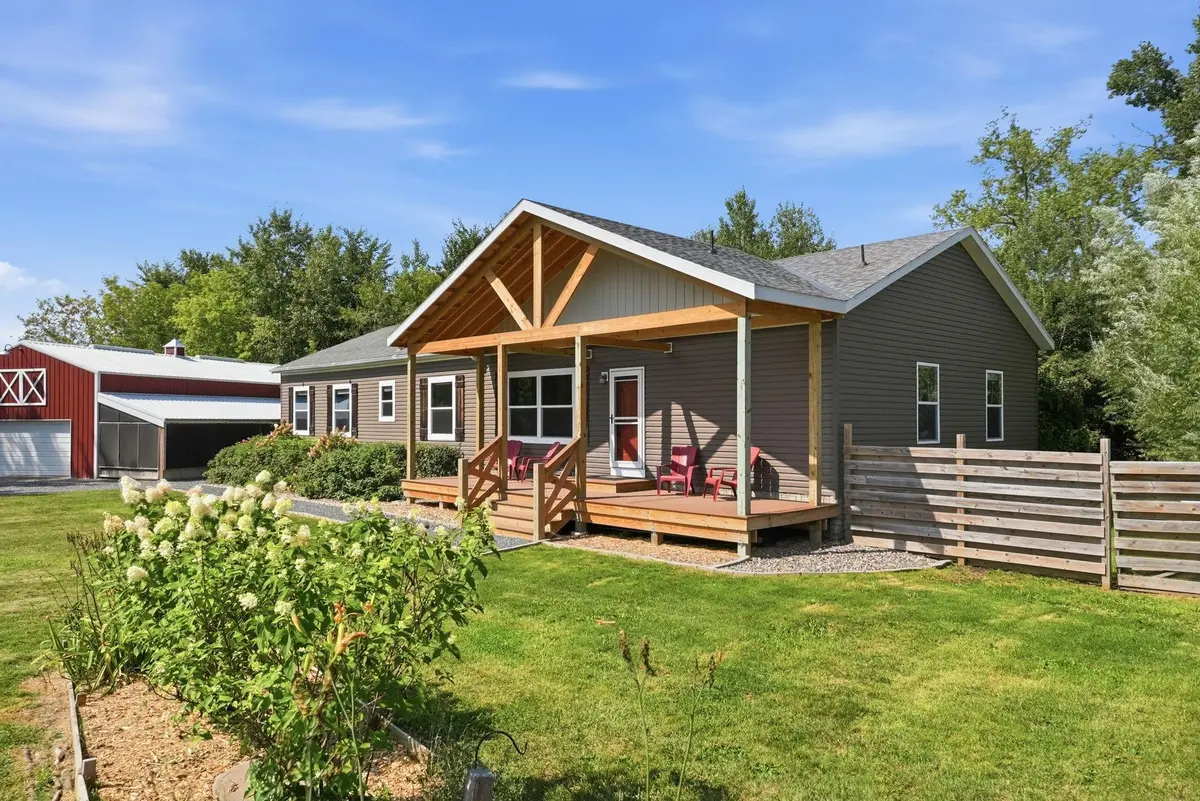
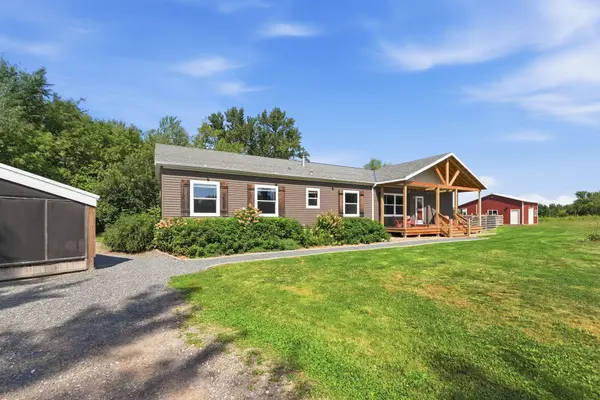
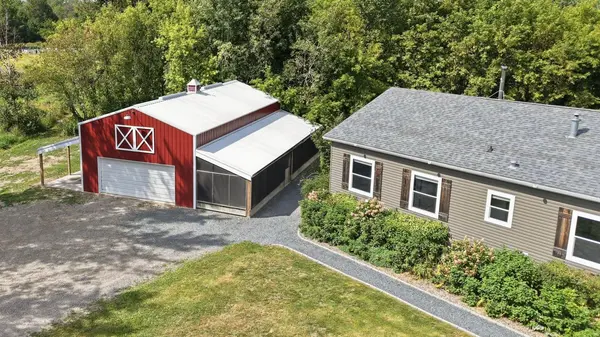
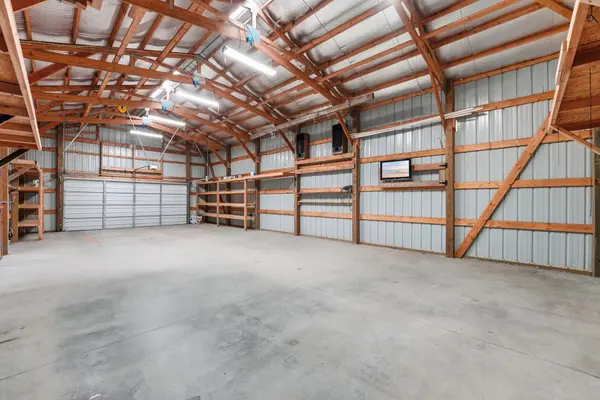
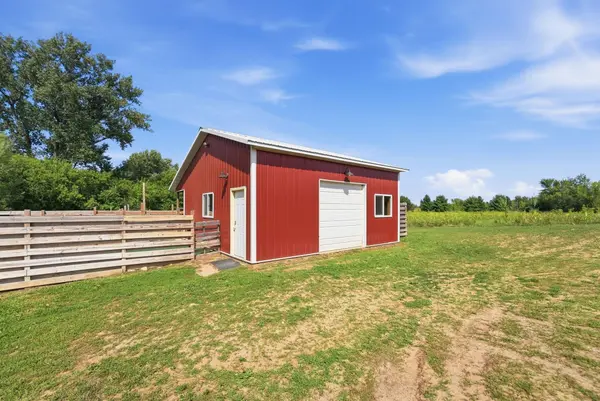
Wonderful acreage property featuring a 2016-built, one-level living home in the Cambridge community. Situated at the end of a quiet cul-de-sac on two parcels totaling 4.32 acres this property offers privacy, space, and exceptional versatility for recreation, tradespeople, hobbyists, and more. The inviting covered front porch welcomes you into a comfortable living room, where new carpet and fresh paint throughout create a bright, move-in-ready atmosphere. The spacious primary suite features a walk-in closet, private full bathroom with separate soaking tub & shower, and convenient direct access to a versatile den-perfect for a home office, nursery, or whatever best suits your lifestyle. The well-appointed kitchen offers a center island, abundant cabinetry, stainless steel appliances, and generous countertop space. An informal dining room provides plenty of space for family meals & gatherings. Just beyond, the family room is designed for relaxing and entertaining, highlighted by a freestanding wood-burning stove along with a built-in projector and screen for memorable movie nights. Three additional bedrooms and another full bathroom are conveniently located near the family room. The mudroom provides excellent everyday functionality with a half bathroom, laundry area, and direct access to the fenced in backyard through the south entrance. The impressive outbuilding package adds even more versatility. A 48x24 pole building/4-car tandem garage provides storage and a workspace, with a lean-to with covered storage on the south side and a screened-in patio on the north side-an ideal spot for enjoying the outdoors. A separate 24x24 garage is heated and cooled with a ductless mini-split and is plumbed for in-floor heat. Additional features include floor drain and an 8x8 overhead garage door. The third backyard outbuilding is a 16x10 heated and cooled shed providing even more useful space... and a chicken coop! Outside, enjoy a mix of mature trees and open fields, a dry creek bed, and the peaceful setting these 4.32 acres provide. A thoughtfully designed one-level home, and an exceptional collection of outbuildings, this is a rare opportunity to enjoy the space and flexibility of acreage living while remaining a part of the community. Welcome home!

Location

State MN

County Isanti

Zoning Residential-Single Family

Rooms

Basement None

Dining Room Informal Dining Room, Kitchen/Dining Room

Interior

Heating Ductless Mini-Split, Forced Air, Fireplace(s), In-Floor Heating, Wood Stove

Cooling Central Air, Ductless Mini-Split, Wall Unit(s)

Fireplaces Number 1

Fireplaces Type Family Room, Free Standing, Wood Burning, Wood Burning Stove

Fireplace Yes

Appliance Dishwasher, Dryer, Electric Water Heater, Microwave, Range, Refrigerator, Stainless Steel Appliances, Washer, Water Softener Owned

Laundry Electric Dryer Hookup, In Hall, Main Level, Washer Hookup

Exterior

Parking Features Detached Garage, Gravel, Electric, Floor Drain, Finished Garage, Garage Door Opener, Heated Garage, Insulated Garage, Multiple Garages, No Int Access to Dwelling, Parking Garage, Storage, Tandem Garage

Garage Spaces 5.0

Fence Chain Link, Full, Partial, Wood

Pool None

Roof Type Age Over 8 Years,Architectural Shingle,Asphalt,Pitched

Building

Lot Description Irregular Lot, Tree Coverage - Heavy

Story One

Foundation 2280

Sewer Holding Tank, Mound Septic, Private Sewer, Septic System Compliant - Yes

Water Private, Well

Level or Stories One

Structure Type Other,Frame,Steel Siding

New Construction false

Schools

School District Cambridge-Isanti


Listed by Kevin Norwood • Edina Realty, Inc.
Agent Services

Agent Services

+1(763) 432-7640

GET MORE INFORMATION

Name
Phone*
Message

Go tour this home

31240 Naples CT NE