
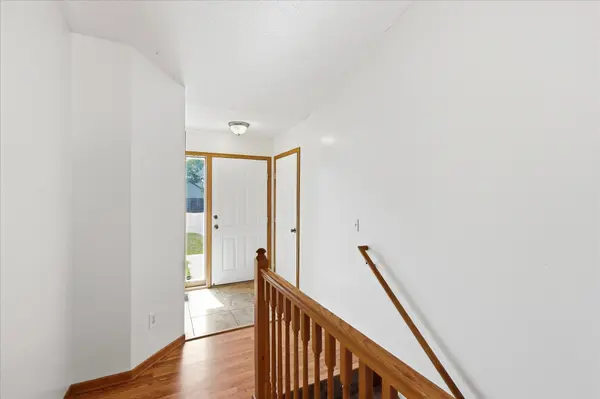

9350 Parkside DR, Woodbury, MN 55125
See all 52 photos
9350 Parkside DR, Woodbury, MN 55125
REQUEST A TOUR If you would like to see this home without being there in person, select the "Virtual Tour" option and your agent will contact you to discuss available opportunities.
In-PersonVirtual Tour
$ 460,000
Est. payment /mo
Save
New

9350 Parkside DR Woodbury, MN 55125

4 Beds

3 Baths

2,052 SqFt


UPDATED:

Key Details

Property Type Single Family Home

Sub Type Single Family

Listing Status Active

Purchase Type For Sale

Square Footage 2,052 sqft

Price per Sqft $224

Subdivision Parkside 1St Add

MLS Listing ID 7136045

Bedrooms 4

Full Baths 2

Three Quarter Bath 1

Year Built 1998

Annual Tax Amount $4,274

Tax Year 2025

Contingent None

Lot Size 0.410 Acres

Lot Dimensions 157x151x63x231

Property Sub-Type Single Family

Property Description

This location is prime. Conveniently located by parks, trails, shopping, dining with easy access to major roads. A few of this home's features include a 3-car garage with a new asphalt driveway. On the main level there is a spacious eat in kitchen with stainless steel appliances and vaulted living room with deck access. Upstairs there are 3 bedrooms, a full hall bath and 3/4 bath in the owner's bedroom. The finished lower level with lookout windows has a large family room, full bath and laundry. On the lowest level with an egress window there is a 4th bedroom and additional storage space. Stepping outside there is a large deck overlooking a fully fenced parklike backyard with mature trees perfect for entertaining or just relaxing. There is also a 10X16 She shed with a Mr. Cool mini split air conditioner and heater with fiber optics. This can be your private sanctuary for creative pursuits or a leisure workspace. This property is easy to call home.

Location

State MN

County Washington

Zoning Residential-Single Family

Rooms

Basement Block, Daylight/Lookout Windows, Drain Tiled, Egress Window(s), Finished, Sump Pump

Dining Room Eat In Kitchen, Living/Dining Room

Interior

Heating Forced Air

Cooling Central Air

Fireplace No

Appliance Dishwasher, Disposal, Dryer, Exhaust Fan, Gas Water Heater, Microwave, Range, Refrigerator, Stainless Steel Appliances, Washer, Water Softener Owned

Laundry Gas Dryer Hookup, Lower Level, Washer Hookup

Exterior

Parking Features Attached Garage, Asphalt, Garage Door Opener

Garage Spaces 3.0

Fence Chain Link, Full

Pool None

Roof Type Age Over 8 Years

Building

Lot Description Tree Coverage - Light

Story Four or More Level Split

Foundation 1304

Sewer City Sewer/Connected

Water City Water/Connected

Level or Stories Four or More Level Split

Structure Type Block

New Construction false

Schools

School District Stillwater


Listed by Donald Joyce • Edina Realty, Inc.
Agent Services

Agent Services

+1(763) 432-7640

GET MORE INFORMATION

Name
Phone*
Message

Go tour this home

9350 Parkside DR