

13121 Upton AVE S, Burnsville, MN 55337
See all 32 photos
13121 Upton AVE S, Burnsville, MN 55337
REQUEST A TOUR If you would like to see this home without being there in person, select the "Virtual Tour" option and your agent will contact you to discuss available opportunities.
In-PersonVirtual Tour
$ 385,000
Est. payment /mo
Save
New

13121 Upton AVE S Burnsville, MN 55337

4 Beds

2 Baths

2,164 SqFt


UPDATED:

Key Details

Property Type Single Family Home

Sub Type Single Family

Listing Status Active

Purchase Type For Sale

Square Footage 2,164 sqft

Price per Sqft $177

Subdivision Highland Forest 3Rd Add

MLS Listing ID 7138324

Bedrooms 4

Full Baths 2

Year Built 1970

Annual Tax Amount $4,001

Tax Year 2026

Contingent None

Lot Size 0.302 Acres

Lot Dimensions 75x156x121x125

Property Sub-Type Single Family

Property Description

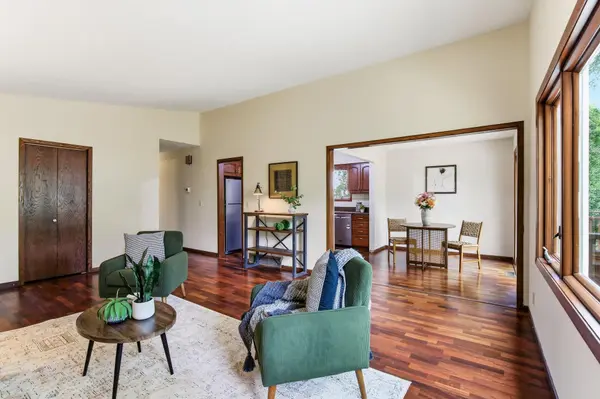
Set back on a spacious lot, this 4-bedroom Burnsville home gives you an open, airy layout with plenty of space to enjoy inside and out. Fresh paint throughout adds a clean, updated feel, while the main living area features a vaulted ceiling and open-concept design. The kitchen offers granite countertops and flows into the dining room with direct access to a large wrap-around deck. Three bedrooms are located upstairs, with the primary suite tucked into the finished lower level for added separation. Downstairs, a spacious family room is anchored by a brick fireplace, creating another inviting place to gather or unwind. With two full bathrooms, flexible living spaces, and a generous outdoor setting, this home is ready to fit a variety of lifestyles.

Location

State MN

County Dakota

Zoning Residential-Single Family

Rooms

Basement Egress Window(s), Finished, Full, Storage Space

Dining Room Informal Dining Room, Kitchen/Dining Room

Interior

Heating Forced Air

Cooling Central Air

Fireplaces Number 1

Fireplaces Type Brick, Family Room, Wood Burning

Fireplace Yes

Appliance Dishwasher, Dryer, Gas Water Heater, Microwave, Range, Refrigerator, Washer, Water Softener Owned

Exterior

Parking Features Attached Garage, Asphalt

Garage Spaces 2.0

Fence None

Building

Story Split Entry (Bi-Level)

Foundation 1256

Sewer City Sewer/Connected

Water City Water/Connected

Level or Stories Split Entry (Bi-Level)

Structure Type Post and Beam,Concrete

New Construction false

Schools

School District Burnsville-Eagan-Savage


Listed by Megan Moreau • Kris Lindahl Real Estate
Agent Services

Agent Services

+1(763) 432-7640

GET MORE INFORMATION

Name
Phone*
Message

Go tour this home

13121 Upton AVE S