

4463 194th AVE NE, East Bethel, MN 55092
See all 45 photos
4463 194th AVE NE, East Bethel, MN 55092,Video Tour
4463 194th AVE NE, East Bethel, MN 55092
REQUEST A TOUR If you would like to see this home without being there in person, select the "Virtual Tour" option and your agent will contact you to discuss available opportunities.
In-PersonVirtual Tour
$ 500,000
Est. payment /mo
Coming Soon

4463 194th AVE NE East Bethel, MN 55092

5 Beds

4 Baths

2,459 SqFt


UPDATED:

Key Details

Property Type Single Family Home

Sub Type Single Family

Listing Status Coming Soon

Purchase Type For Sale

Square Footage 2,459 sqft

Price per Sqft $203

Subdivision Katies Way

MLS Listing ID 7132281

Bedrooms 5

Full Baths 2

Half Baths 1

Three Quarter Bath 1

Year Built 2001

Annual Tax Amount $4,050

Tax Year 2026

Contingent None

Lot Size 2.020 Acres

Lot Dimensions Irregular

Property Sub-Type Single Family

Property Description

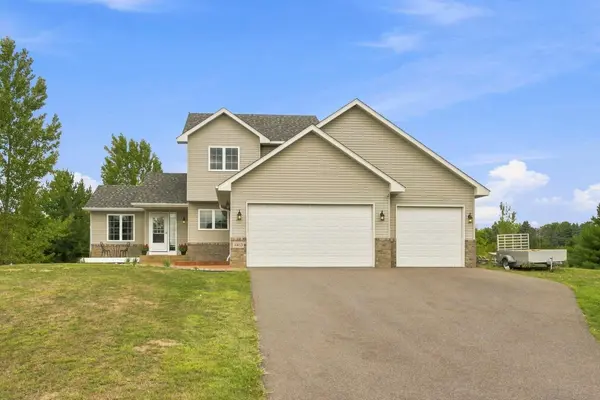
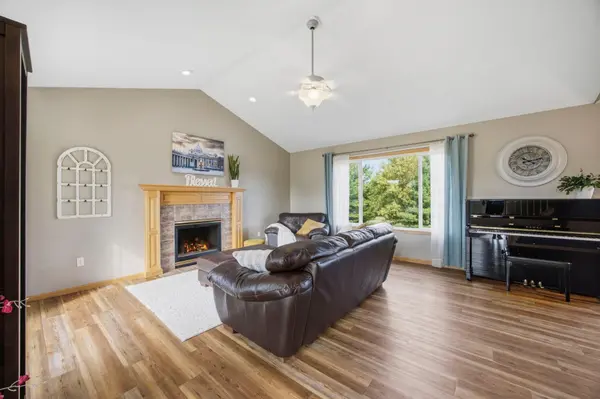
Set on over 2 acres of peaceful, partially wooded land just minutes from Coon Lake, this beautifully updated modified two-story offers space, style, and comfort in a serene setting. The main level features vaulted ceilings, luxury vinyl plank flooring, and a cozy gas fireplace that anchors the open-concept living area. The kitchen shines with stainless steel appliances, including a newer LG stove (2024) and LG refrigerator (2022), and flows seamlessly into the dining space — perfect for gatherings. A main-floor bedroom/office, half bath, and main-floor laundry add everyday convenience. Step outside to an expansive maintenance-free deck overlooking your private backyard oasis. Upstairs, the primary suite offers a spacious walk-in closet and a private bath with a separate shower and soaking tub, along with two additional bedrooms and another full bathroom. The finished lower-level features brand-new carpet (2026), a family room, 5th bedroom, and a 3/4 bathroom — ideal for guests. Major updates include a new roof (2024), improved insulation (2025), new asphalt driveway (2023), landscaping (2026), shed installed (2022), Kinetico water system (2019), and new A/C and furnace (2017). The insulated 3-car garage provides extra space for day-to-day use and the attic above offers extensive shelving for exceptional storage. With acreage to roam, modern upgrades throughout, and easy access to lakes and Twin Cities amenities, this home is truly move-in ready.

Location

State MN

County Anoka

Zoning Residential-Single Family

Rooms

Basement Block

Dining Room Informal Dining Room

Interior

Heating Forced Air

Cooling Central Air

Fireplaces Number 1

Fireplaces Type Gas, Living Room

Fireplace Yes

Appliance Dishwasher, Dryer, Water Osmosis System, Microwave, Range, Refrigerator, Stainless Steel Appliances, Washer, Water Softener Owned

Laundry Main Level

Exterior

Parking Features Attached Garage, Insulated Garage

Garage Spaces 3.0

Building

Lot Description Corner Lot, Tree Coverage - Medium

Story Modified Two Story

Foundation 949

Sewer Septic System Compliant - Yes

Water Well

Level or Stories Modified Two Story

New Construction false

Schools

School District Forest Lake

Others

Virtual Tour https://my.matterport.com/show/?m=oKF8Ca1wtxk&brand=0&mls=1&


Listed by Stephen Alex Francis • Edina Realty, Inc.
Agent Services

Agent Services

+1(763) 432-7640

GET MORE INFORMATION

Name
Phone*
Message

Go tour this home

4463 194th AVE NE