
- /

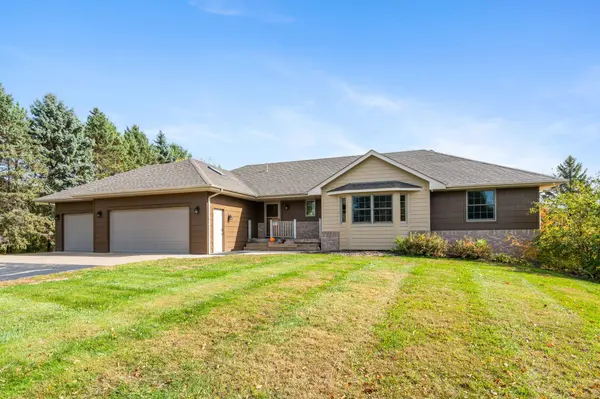
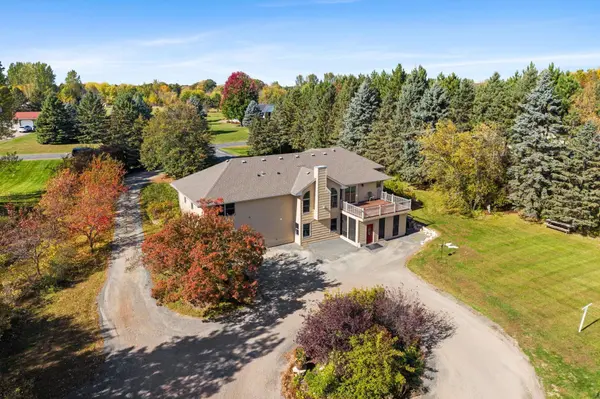



5681 277th ST Wyoming, MN 55092
6 Beds
4 Baths
3,318 SqFt
Open House
Tue Oct 20, 5:30pm - 6:30pm
UPDATED:
Key Details
Property Type Single Family Home
Sub Type Single Family
Listing Status Active
Purchase Type For Sale
Square Footage 3,318 sqft
Price per Sqft $203
Subdivision Sunrise Meadows
MLS Listing ID 7157905
Bedrooms 6
Full Baths 3
Half Baths 1
Year Built 1992
Annual Tax Amount $7,006
Tax Year 2025
Contingent None
Lot Size 2.140 Acres
Lot Dimensions 153x397x295x520
Property Sub-Type Single Family
Property Description
The oversized side driveway leads to a large parking pad and lower level, fully accessible walkout with zero-entry doors. Perfect for moving furniture or gym equipment in and out, or a separate living space. The basement is equipped and ready to become your dream entertaining space, a home business, an in-law suite, or extra room for your family. With 3 bedrooms, a spacious bathroom with walk-in shower, dedicated downstairs laundry, and an extra storage room, there's no lack of space here!
The 3 bedroom main level is equipped with a primary suite with a walk-in shower, two more bedrooms (one with a bay window that works well as an office), a full hallway bathroom, a main floor washer and dryer and a half bath off the main living space. The dining room opens to the large back porch overlooking the yard.
An insulated, attached three-stall garage with an oversized concrete apron and a paved driveway handles the toys and the Minnesota winters. Low-maintenance LP siding means your weekends go to the land instead of the house. Chisago County.
Location
State MN
County Chisago
Zoning Residential-Single Family
Rooms
Basement Finished, Full, Owner Access, Single Tenant Access, Storage Space, Tile Shower, Walkout
Dining Room Eat In Kitchen, Informal Dining Room
Interior
Heating Forced Air, Fireplace(s)
Cooling Central Air
Fireplaces Number 1
Fireplaces Type Gas, Living Room
Fireplace Yes
Appliance Dishwasher, Dryer, Microwave, Range, Refrigerator, Washer
Exterior
Parking Features Attached Garage, Gravel, Asphalt, Garage Door Opener, Insulated Garage, Paved Lot
Garage Spaces 3.0
Fence None
Pool None
Roof Type Age 8 Years or Less,Asphalt,Pitched
Building
Lot Description Property Adjoins Public Land
Story One
Foundation 1709
Sewer Private Sewer
Water Private
Level or Stories One
Structure Type Frame
New Construction false
Schools
School District Forest Lake
Others