
- /


$505,000
$499,900
1.0%For more information regarding the value of a property, please contact us for a free consultation.
509 Diamond DR Hudson, WI 54016
5 Beds
4 Baths
3,076 SqFt
Key Details
Sold Price $505,000
Property Type Single Family Home
Sub Type Single Family Residence
Listing Status Sold
Purchase Type For Sale
Square Footage 3,076 sqft
Price per Sqft $164
Subdivision Vine Hills
MLS Listing ID 6414519
Sold Date 10/19/23
Bedrooms 5
Full Baths 2
Half Baths 1
Three Quarter Bath 1
Year Built 2001
Annual Tax Amount $6,952
Tax Year 2023
Contingent None
Lot Size 9,583 Sqft
Lot Dimensions 80x120x80x117
Property Sub-Type Single Family Residence
Property Description
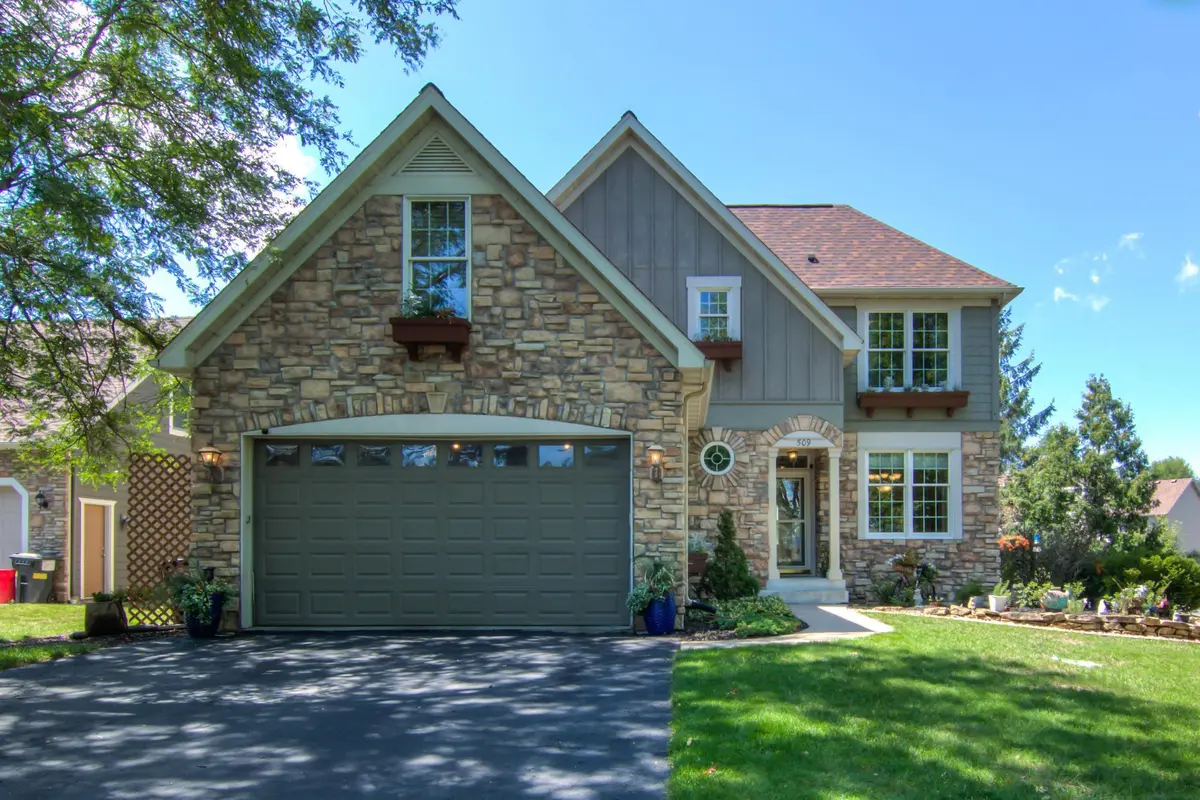
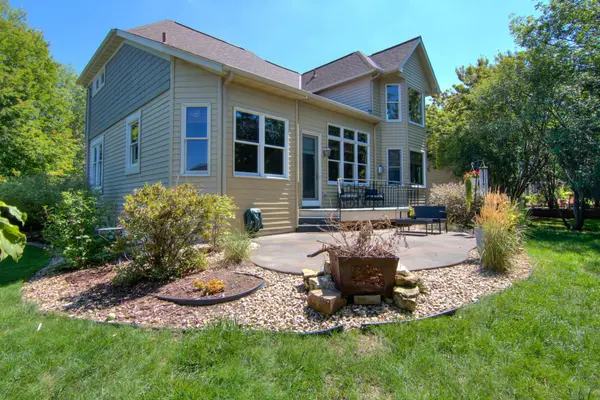
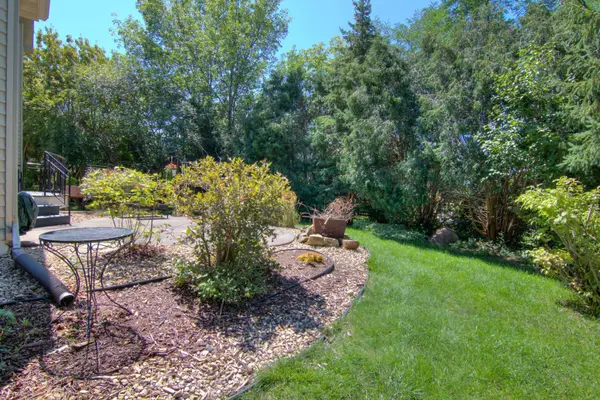
STUNNING CUSTOM BUILT 2-Story home in Vine Hills! Enjoy the comforts and style of a well designed home with open concept. Features include: vaulted ceiling, built-in shelving around FRPL in living room, wood floors, cherry wood cabinets, beautiful woodwork, stained glass accents, decorative iron railing, 2 fireplaces, kitchen island, main flr office/den, beautiful owners suite with jacuzzi tub and separate shower, double sinks, finished lower level with large family room, 4th BR, 3/4 BA, sauna and tons of storage. Outdoor elegance includes deck, patio, beautiful landscaping with treed privacy on a corner lot and great location! Near YMCA, High School, Elementary School & dog park. Convenient to shopping and freeway access. New roof to be installed & 13 mo. Home Warranty Included!
Location
State WI
County St. Croix
Zoning Residential-Single Family
Rooms
Basement Drain Tiled, Egress Window(s), Finished, Full, Concrete, Storage Space, Sump Pump
Dining Room Eat In Kitchen, Separate/Formal Dining Room
Interior
Heating Forced Air
Cooling Central Air
Fireplaces Number 2
Fireplaces Type Two Sided, Family Room, Gas, Living Room
Fireplace Yes
Appliance Air-To-Air Exchanger, Dishwasher, Disposal, Dryer, Electronic Air Filter, Humidifier, Gas Water Heater, Range, Refrigerator, Washer, Water Softener Owned
Exterior
Parking Features Attached Garage, Asphalt, Garage Door Opener
Garage Spaces 2.0
Fence None
Roof Type Age Over 8 Years,Age 8 Years or Less,Asphalt
Building
Lot Description Corner Lot, Tree Coverage - Medium
Story Two
Foundation 1140
Sewer City Sewer/Connected
Water City Water/Connected
Level or Stories Two
Structure Type Brick/Stone,Metal Siding,Steel Siding
New Construction false
Schools
School District Hudson
Read Less
Want to know what your home might be worth? Contact us for a FREE valuation!

Our team is ready to help you sell your home for the highest possible price ASAP