
- /



$375,000
$349,900
7.2%For more information regarding the value of a property, please contact us for a free consultation.
7617 Riverdale DR N Brooklyn Park, MN 55444
4 Beds
2 Baths
1,664 SqFt
Key Details
Sold Price $375,000
Property Type Single Family Home
Sub Type Single Family Residence
Listing Status Sold
Purchase Type For Sale
Square Footage 1,664 sqft
Price per Sqft $225
Subdivision Brads Add
MLS Listing ID 6526310
Sold Date 05/30/24
Bedrooms 4
Full Baths 1
Three Quarter Bath 1
Year Built 1983
Annual Tax Amount $3,891
Tax Year 2024
Contingent None
Lot Size 0.580 Acres
Lot Dimensions 254x100
Property Sub-Type Single Family Residence
Property Description
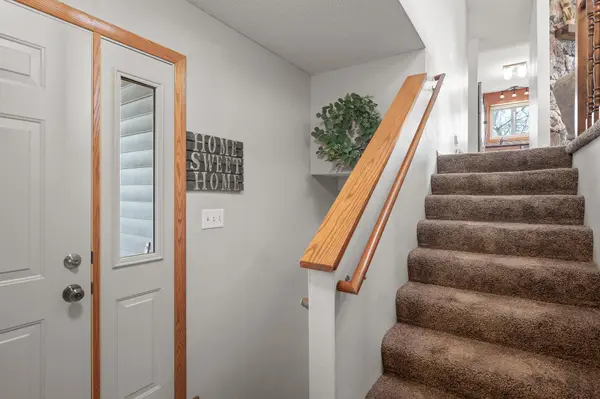
7617 Riverdale Dr N checks so many boxes for today's home buyer! Situated on over .5 acres of flat, fenced and useable backyard space, this is truly an oasis. The backyard features a great shed for yard equipment, large concrete slab to play sports on, wonderful deck and great hot tub with a privacy fence. Inside you'll find a wonderfully updated kitchen with stainless steel appliances and granite countertops as well as additional storage for pantry items. The primary bedroom has bathroom access and a long/walkable closet that is much bigger than you think. The living room overlooks the amazing backyard and has a gas insert fireplace. The lower level family room has a walk out to the hot tub/backyard, fireplace and is great for entertaining. This level also features 2 additional bedrooms and 3/4 bathroom. This amazing home has been very well cared for over the years and also has some newer windows as a bonus. This gem is awaiting your personal touches!
Location
State MN
County Hennepin
Zoning Residential-Single Family
Rooms
Basement Block, Daylight/Lookout Windows, Drain Tiled, Finished, Full, Storage Space, Sump Pump, Walkout
Dining Room Kitchen/Dining Room
Interior
Heating Forced Air
Cooling Central Air
Fireplaces Number 2
Fireplaces Type Brick, Gas, Insert, Living Room
Fireplace Yes
Appliance Cooktop, Dishwasher, Disposal, Dryer, Freezer, Gas Water Heater, Microwave, Range, Refrigerator, Stainless Steel Appliances, Washer, Water Softener Owned
Exterior
Parking Features Attached Garage, Asphalt
Garage Spaces 2.0
Fence Chain Link
Pool None
Roof Type Age 8 Years or Less,Asphalt
Building
Lot Description Public Transit (w/in 6 blks), Many Trees
Story Split Entry (Bi-Level)
Foundation 890
Sewer City Sewer/Connected
Water City Water/Connected
Level or Stories Split Entry (Bi-Level)
Structure Type Brick/Stone
New Construction false
Schools
School District Anoka-Hennepin
Read Less
Want to know what your home might be worth? Contact us for a FREE valuation!

Our team is ready to help you sell your home for the highest possible price ASAP