
- /


$645,000
$679,900
5.1%For more information regarding the value of a property, please contact us for a free consultation.
4907 170th AVE NW Andover, MN 55304
4 Beds
4 Baths
3,300 SqFt
Key Details
Sold Price $645,000
Property Type Single Family Home
Sub Type Single Family Residence
Listing Status Sold
Purchase Type For Sale
Square Footage 3,300 sqft
Price per Sqft $195
Subdivision Timber River Estates
MLS Listing ID 6820319
Sold Date 02/20/26
Bedrooms 4
Full Baths 2
Half Baths 1
Three Quarter Bath 1
HOA Fees $16/ann
Year Built 1999
Annual Tax Amount $4,976
Tax Year 2025
Contingent None
Lot Size 1.000 Acres
Lot Dimensions S150x291
Property Sub-Type Single Family Residence
Property Description
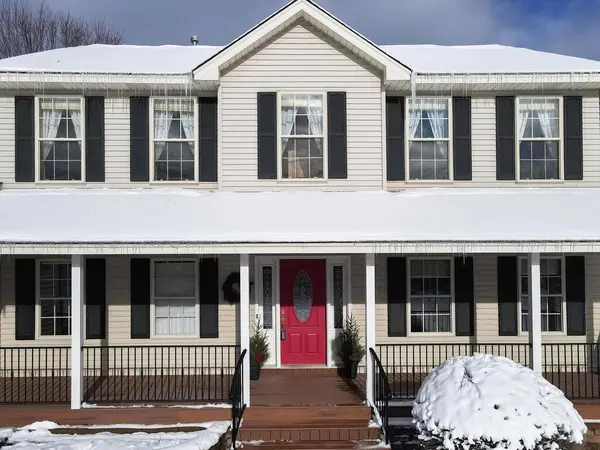
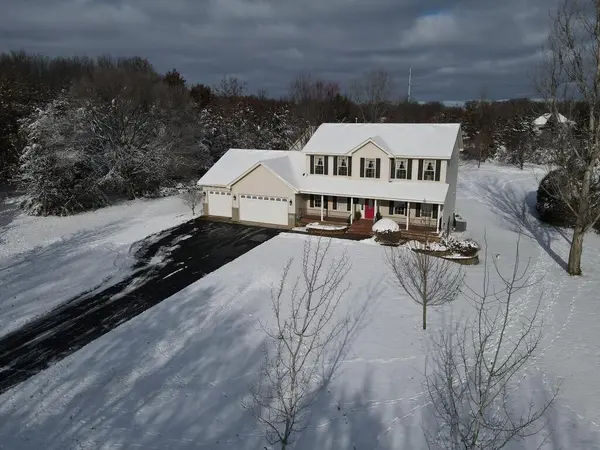
Information deemed reliable, but not guaranteed. Buyers and Buyers Agent to verify all information for accuracy. Beautifully maintained 2-Story with 3 bedrooms on the upper level in the Timber River Estates of Andover. This home features a stunning newly updated Spa-Inspired owners bathroom complete with a walk-in shower, soaker tub, and relaxing sauna. The owner's custom walk-in custom walk-in closet is truly show-stopping-Oprah-level luxury! The other shared bath on the upper level is a jaw dropper too!
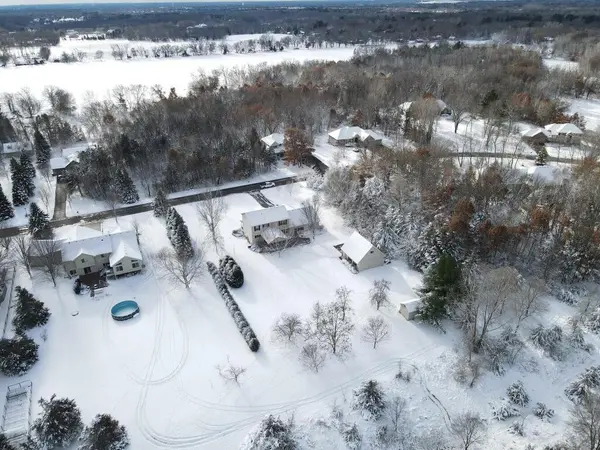
Situated on a private 1-acre lot, the property also includes a custom-built 2-stall dream garage in addition to the attached garage. This is a must see, there is so much to look at. Please use Trust Funds for Earnest Money.
Location
State MN
County Anoka
Zoning Residential-Single Family
Rooms
Basement Daylight/Lookout Windows, Egress Window(s), Finished, Full, Sump Pump
Dining Room Kitchen/Dining Room, Living/Dining Room
Interior
Heating Forced Air
Cooling Central Air
Fireplace No
Appliance Air-To-Air Exchanger, Dishwasher, Dryer, Exhaust Fan, Freezer, Gas Water Heater, Microwave, Range, Refrigerator, Stainless Steel Appliances, Washer, Water Softener Owned
Laundry Laundry Room, Main Level
Exterior
Parking Features Attached Garage, Detached Garage, Asphalt, Finished Garage, Garage Door Opener, Heated Garage, Insulated Garage, Storage
Garage Spaces 5.0
Fence None
Pool None
Roof Type Age Over 8 Years,Asphalt
Building
Lot Description Tree Coverage - Medium
Story Two
Foundation 1113
Sewer Septic System Compliant - Yes, Tank with Drainage Field
Water Well
Level or Stories Two
Structure Type Concrete
New Construction false
Schools
School District Anoka-Hennepin
Others
HOA Fee Include Professional Mgmt
Read Less
Want to know what your home might be worth? Contact us for a FREE valuation!

Our team is ready to help you sell your home for the highest possible price ASAP