
- /


$375,000
$375,000
For more information regarding the value of a property, please contact us for a free consultation.
6924 230th AVE NE Stacy, MN 55079
4 Beds
2 Baths
2,188 SqFt
Key Details
Sold Price $375,000
Property Type Single Family Home
Sub Type Single Family Residence
Listing Status Sold
Purchase Type For Sale
Square Footage 2,188 sqft
Price per Sqft $171
Subdivision Kings Oakdale Park
MLS Listing ID 7010646
Sold Date 03/02/26
Bedrooms 4
Full Baths 1
Three Quarter Bath 1
Year Built 1987
Annual Tax Amount $2,935
Tax Year 2025
Contingent None
Lot Size 0.310 Acres
Lot Dimensions 70x191
Property Sub-Type Single Family Residence
Property Description
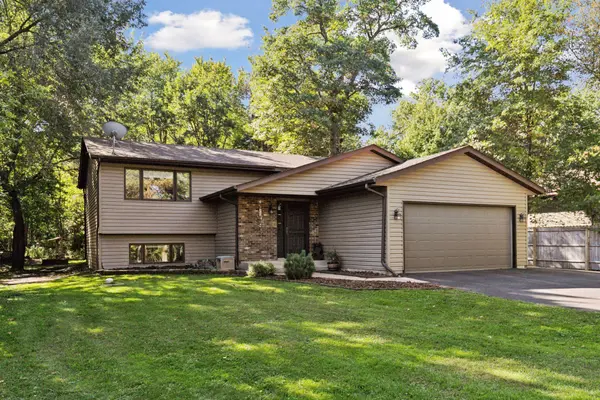
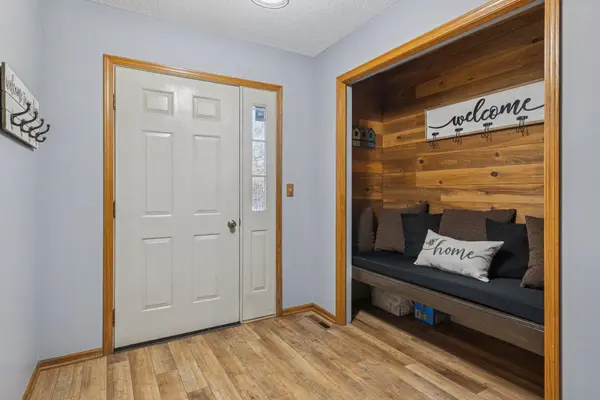
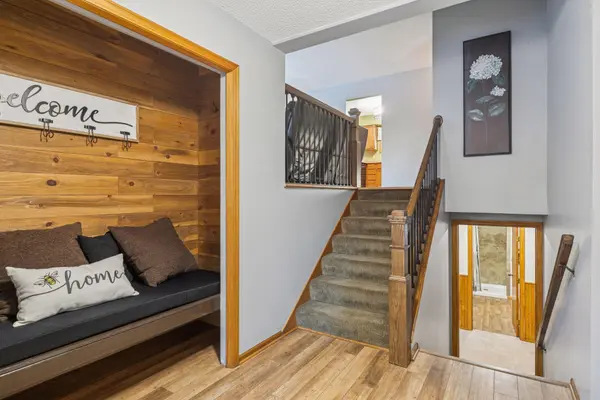
This well-kept, updated home sits on a .31-acre lot, just down the street from Martin Lake. Many updates within approximately the last 10 years: Railing, carpet, windows, furnace, ac, water heater, water softener, well pressure tank, roof, siding. Kitchen has granite c-tops and a large pantry, LVP flooring on main level, beautifully finished main level bath has a Chromatic chromatherapy jetted tub with shower and tile surround, tile floors, granite c-top. Two nice sized bedrooms on the main level. The dining room walks out to a 14x14 deck with beautiful views of the wooded back yard. The lower-level features two more bedrooms, 3/4 bath, a large L shaped family room and a finished laundry/utility room including a sink and window. The garage is insulated, sheet rocked and heated! Maintenance free siding, gutters, a 20x12 shed with wood floor and power.
Location
State MN
County Anoka
Zoning Residential-Single Family
Rooms
Basement Block, Drain Tiled, Egress Window(s), Finished, Sump Basket, Sump Pump
Dining Room Breakfast Area, Informal Dining Room
Interior
Heating Forced Air
Cooling Central Air
Fireplaces Type Decorative
Fireplace No
Appliance Dishwasher, Dryer, Electronic Air Filter, Gas Water Heater, Microwave, Range, Refrigerator, Stainless Steel Appliances, Washer, Water Softener Owned
Laundry Gas Dryer Hookup, Laundry Room, Washer Hookup
Exterior
Parking Features Attached Garage, Asphalt, Finished Garage, Garage Door Opener, Heated Garage, Insulated Garage
Garage Spaces 2.0
Fence Partial, Wood
Pool None
Building
Lot Description Tree Coverage - Medium
Story Split Entry (Bi-Level)
Foundation 1104
Sewer Septic System Compliant - Yes, Tank with Drainage Field
Water Well
Level or Stories Split Entry (Bi-Level)
Structure Type Frame
New Construction false
Schools
School District Forest Lake
Read Less
Want to know what your home might be worth? Contact us for a FREE valuation!

Our team is ready to help you sell your home for the highest possible price ASAP