
- /


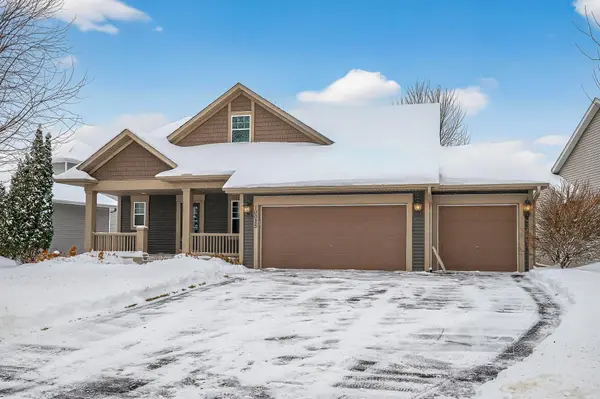


$525,000
$525,000
For more information regarding the value of a property, please contact us for a free consultation.
10025 Toledo DR N Brooklyn Park, MN 55443
4 Beds
3 Baths
2,403 SqFt
Key Details
Sold Price $525,000
Property Type Single Family Home
Sub Type Single Family
Listing Status Sold
Purchase Type For Sale
Square Footage 2,403 sqft
Price per Sqft $218
Subdivision Lakeside At Oxbow
MLS Listing ID 7002724
Sold Date 04/01/26
Bedrooms 4
Full Baths 2
Half Baths 1
HOA Fees $153/mo
Year Built 2006
Annual Tax Amount $6,235
Tax Year 2025
Contingent None
Lot Size 8,276 Sqft
Lot Dimensions 88x121x50x120
Property Sub-Type Single Family
Property Description
Discover this stunning home where luxury meets comfort! Step into an open great room adorned with classy maple woodwork, beautiful fingerprint resistant upgraded appliances, large windows, and patio door to enjoy the most natural light. NEW professional paint, ceilings, and flooring. The spacious open living room kitchen concept boasts elegance with granite countertops and rich maple cabinets! This area opens to a cozy den/office—easily a 4th bedroom. Relax on the charming covered front porch or take in serene pond views with no rear neighbors & build your dream deck! Enjoy generous closets in every bedroom, a spa-like master bath with Jacuzzi & shower both. This home has all brand-new mechanicals. The unfinished walk-out basement offers endless potential. Plus there is a neighborhood pool, park, tennis & basketball courts, grilling areas, and underground sprinklers included! And a fully insulated 3 stall car over sized garage with new garage door opener! The location can't be beat come see it for yourself!
Location
State MN
County Hennepin
Zoning Residential-Single Family
Rooms
Family Room Other
Basement Drain Tiled, Other, Sump Pump, Walkout
Dining Room Breakfast Bar, Eat In Kitchen, Informal Dining Room, Kitchen/Dining Room, Living/Dining Room, Separate/Formal Dining Room
Interior
Heating Forced Air
Cooling Central Air
Fireplaces Number 1
Fireplaces Type Electric, Family Room, Gas
Fireplace Yes
Appliance Cooktop, Dishwasher, Dryer, Exhaust Fan, Freezer, Humidifier, Gas Water Heater, Microwave, Other, Range, Refrigerator, Stainless Steel Appliances, Washer
Laundry Laundry Room, Main Level, Sink
Exterior
Parking Features Attached Garage, Asphalt, Garage Door Opener
Garage Spaces 3.0
Pool Above Ground, Shared
Waterfront Description Pond
Roof Type Asphalt
Building
Lot Description Tree Coverage - Light
Story Two
Foundation 1100
Sewer City Sewer/Connected
Water City Water/Connected
Level or Stories Two
New Construction false
Schools
School District Osseo
Others
HOA Fee Include Hazard Insurance,Professional Mgmt,Shared Amenities,Snow Removal
Read Less
Want to know what your home might be worth? Contact us for a FREE valuation!

Our team is ready to help you sell your home for the highest possible price ASAP