
- /
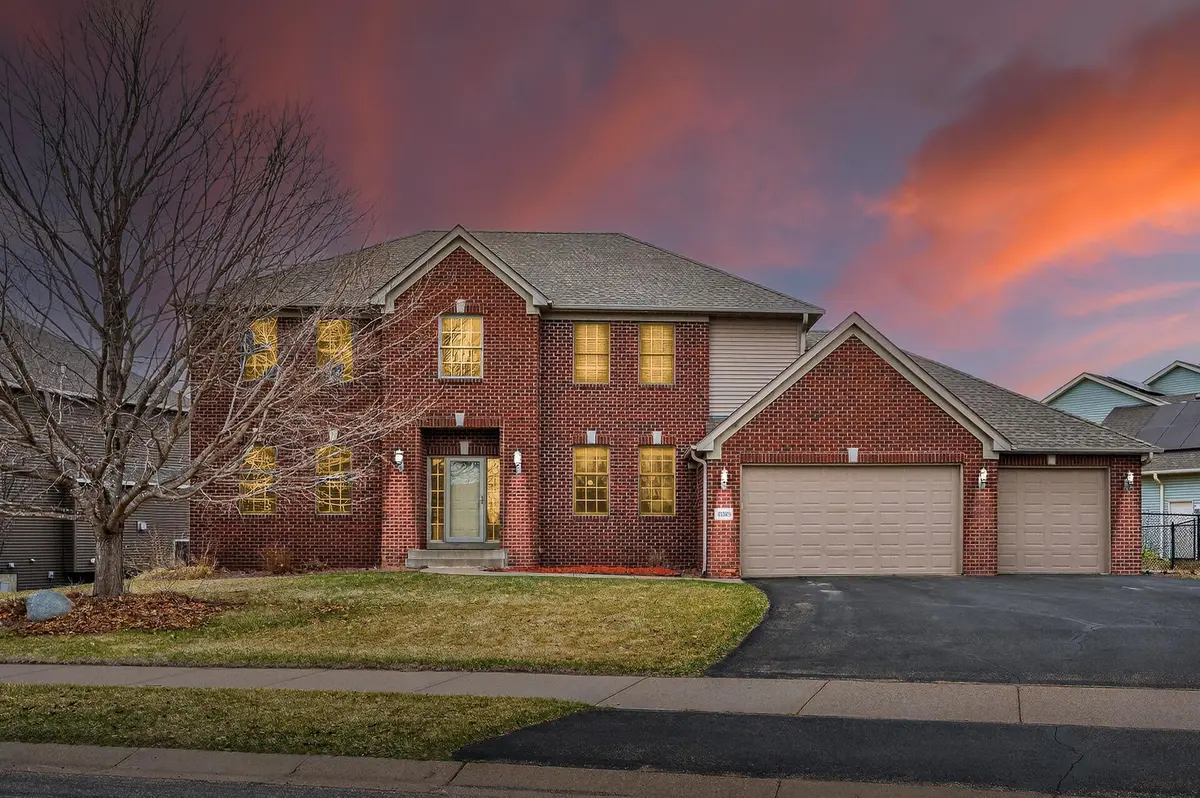


$625,000
$625,000
For more information regarding the value of a property, please contact us for a free consultation.
10385 Yates DR N Brooklyn Park, MN 55443
4 Beds
4 Baths
3,985 SqFt
Key Details
Sold Price $625,000
Property Type Single Family Home
Sub Type Single Family
Listing Status Sold
Purchase Type For Sale
Square Footage 3,985 sqft
Price per Sqft $156
Subdivision Oxbow Creek
MLS Listing ID 7046629
Sold Date 06/05/26
Bedrooms 4
Full Baths 2
Half Baths 1
Three Quarter Bath 1
HOA Fees $26/ann
Year Built 2003
Annual Tax Amount $9,559
Tax Year 2025
Contingent None
Lot Size 0.360 Acres
Lot Dimensions 149x180x151x42
Property Sub-Type Single Family
Property Description
Must-See Custom Home with Exceptional Features!
This beautifully custom-built home is loaded with upgrades and thoughtful extras throughout. The upper
level features four spacious bedrooms along with a convenient laundry room, making everyday living easy
and efficient.
The lower level is already pre-designed for expansion, with space ready for a fifth bedroom, plus
plumbing and electrical in place for a future walk-behind wet bar or kitchenette—perfect for entertaining
or multi-generational living.
Car enthusiasts and hobbyists will love the insulated and heated garage, complete with a floor drain,
sink with hot and cold water, and additional electrical upgrades. Two of the three stalls are nearly
double-deep, offering exceptional storage and workspace.
Enjoy privacy and nature right in your backyard, as the home backs up to wooded areas and a scenic trail
system connecting Elm Creek to the Coon Rapids Dam. You're also just minutes from multiple parks, major
highways, and a wide range of nearby amenities.
Location, comfort, and future potential—this home truly has it all!
Location
State MN
County Hennepin
Zoning Residential-Single Family
Rooms
Basement Block, Drain Tiled, Sump Basket, Walkout
Dining Room Separate/Formal Dining Room
Interior
Heating Forced Air, Humidifier
Cooling Central Air
Fireplaces Number 2
Fireplaces Type Circulating, Family Room, Gas, Living Room
Fireplace Yes
Appliance Air-To-Air Exchanger, Cooktop, Dishwasher, Disposal, Double Oven, Dryer, Exhaust Fan, Freezer, Humidifier, Gas Water Heater, Water Osmosis System, Microwave, Refrigerator, Stainless Steel Appliances, Washer, Water Softener Rented
Laundry Laundry Room, Upper Level
Exterior
Parking Features Attached Garage, Floor Drain, Heated Garage, Insulated Garage
Garage Spaces 3.0
Fence Chain Link
Roof Type Age 8 Years or Less
Building
Lot Description Corner Lot
Story Two
Foundation 1308
Sewer City Sewer/Connected
Water City Water/Connected
Level or Stories Two
Structure Type Block
New Construction false
Schools
School District Osseo
Others
HOA Fee Include None
Read Less
Want to know what your home might be worth? Contact us for a FREE valuation!

Our team is ready to help you sell your home for the highest possible price ASAP