
- /


$587,000
$549,900
6.7%For more information regarding the value of a property, please contact us for a free consultation.
1457 Hoyt AVE W Falcon Heights, MN 55108
4 Beds
3 Baths
2,571 SqFt
Key Details
Sold Price $587,000
Property Type Single Family Home
Sub Type Single Family
Listing Status Sold
Purchase Type For Sale
Square Footage 2,571 sqft
Price per Sqft $228
Subdivision Cables Hamline Heights, Add
MLS Listing ID 7071184
Sold Date 06/22/26
Bedrooms 4
Full Baths 1
Three Quarter Bath 2
Year Built 1939
Annual Tax Amount $6,842
Tax Year 2026
Contingent None
Lot Size 6,272 Sqft
Lot Dimensions 50 x 125
Property Sub-Type Single Family
Property Description
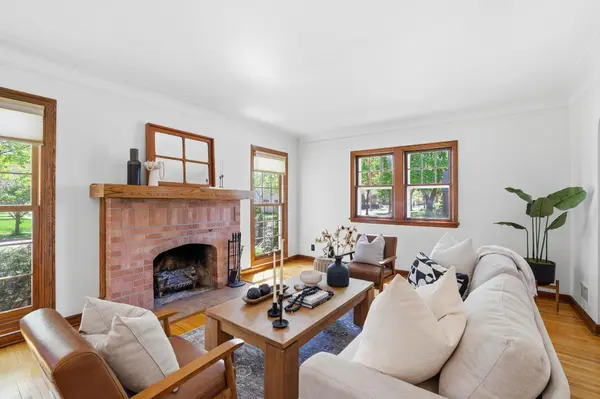
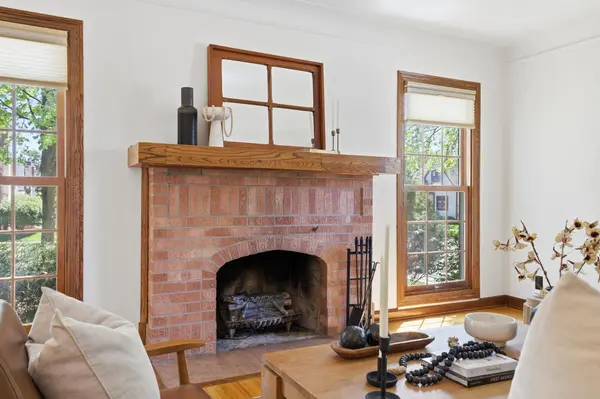
Come check out this charming much sought after Falcon Heights Tudor style home! Your main floor features hardwood floors, a spacious living room with a brick fireplace, dining room, kitchen and breakfast nook, plus two spacious main floor bedrooms and a full bath. The upstairs offers a large bedroom with living space and a walk-in closet as well as another bedroom with a 3/4 ensuite bathroom, and additional attic storage space! Step out the back door onto your private deck and enjoy the beautiful wrought iron fenced-in yard, complete with lovely perennial gardens. Even more, there's a huge two-story garage with ample storage, with a ramp up to the deck. Buy this home with peace of mind knowing that the furnace, water heater, disposal, stove and microwave are one to three years old. There's easy access to everything convenient: Como Park, the Fair Grounds, and lots of shopping choices! This beautiful well kept, corner lot home is move in ready and could be yours!
Location
State MN
County Ramsey
Zoning Residential-Single Family
Rooms
Basement Block, Daylight/Lookout Windows, Finished, Full, Kitchenette, Storage Space
Dining Room Breakfast Area, Eat In Kitchen, Separate/Formal Dining Room
Interior
Heating Forced Air
Cooling Central Air
Fireplaces Number 1
Fireplaces Type Brick, Living Room, Wood Burning
Fireplace Yes
Appliance Dishwasher, Disposal, Dryer, Gas Water Heater, Microwave, Range, Refrigerator, Washer
Laundry In Basement
Exterior
Parking Features Detached Garage, Concrete, Garage Door Opener, Storage
Garage Spaces 2.0
Fence Full, Other
Pool None
Roof Type Age Over 8 Years,Asphalt
Building
Lot Description Public Transit (w/in 6 blks), Corner Lot, Tree Coverage - Medium
Story One and One Half
Foundation 1093
Sewer City Sewer/Connected
Water City Water/Connected
Level or Stories One and One Half
New Construction false
Schools
School District Roseville
Read Less
Want to know what your home might be worth? Contact us for a FREE valuation!

Our team is ready to help you sell your home for the highest possible price ASAP