
- /


$415,000
$415,000
For more information regarding the value of a property, please contact us for a free consultation.
806 103rd AVE NE Blaine, MN 55434
5 Beds
2 Baths
2,918 SqFt
Key Details
Sold Price $415,000
Property Type Single Family Home
Sub Type Single Family
Listing Status Sold
Purchase Type For Sale
Square Footage 2,918 sqft
Price per Sqft $142
Subdivision Hennum Meadows
MLS Listing ID 7033962
Sold Date 08/21/26
Bedrooms 5
Full Baths 2
Year Built 2004
Annual Tax Amount $4,020
Tax Year 2026
Contingent None
Lot Size 0.261 Acres
Lot Dimensions 90x125x125x90
Property Sub-Type Single Family
Property Description
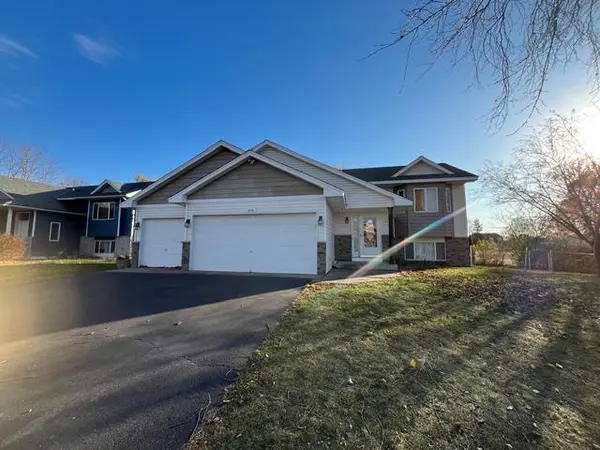
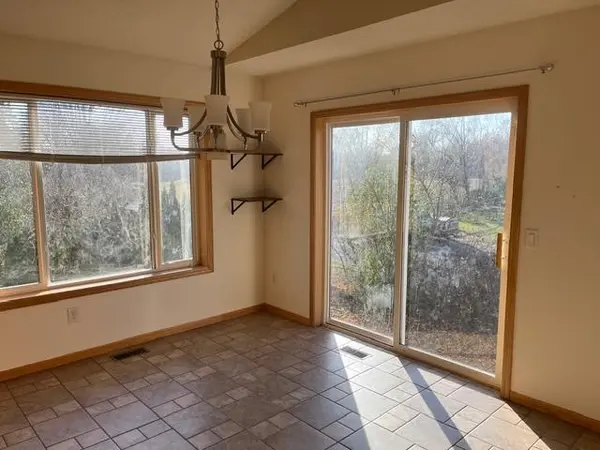
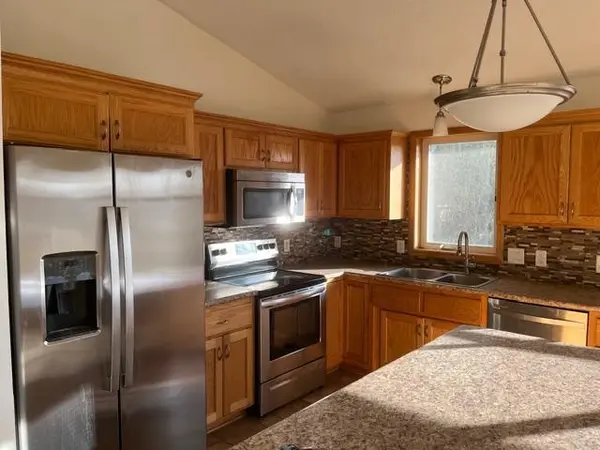
Welcome home to this remarkable 5-bedroom, 2-bathroom property perfectly situated on a peaceful corner lot at the end of a quiet dead-end street. Surrounded by mature trees and beautiful gardens, this home offers both privacy and charm in a highly desirable setting. Step inside and enjoy the bright, open layout filled with natural light thanks to the home's wonderful southern exposure and abundance of windows. The kitchen and dining area feature beautiful hardwood floors and flow seamlessly into the spacious living room, creating an ideal space for entertaining and everyday living. Upstairs, you'll find a relaxing whirlpool bathtub in the bathroom—perfect for unwinding after a long day. The home also features a 3-car heated garage, offering plenty of room for vehicles, storage, and hobbies. The large walk-out finished lower level leads to a patio and a fully fenced backyard, complete with a large storage shed, lush landscaping, and an irrigation/sprinkler system to keep everything looking its best. Conveniently located just one block from Madison Elementary School, this home combines comfort, convenience, and a peaceful neighborhood setting. All appliances are included. This is a short sale see additional notes and supplements.
Location
State MN
County Anoka
Zoning Residential-Single Family
Rooms
Basement Block, Crawl Space, Daylight/Lookout Windows, Drain Tiled, Egress Window(s), Finished, Full, Storage Space, Walkout
Dining Room Kitchen/Dining Room
Interior
Heating Forced Air
Cooling Central Air
Fireplaces Number 1
Fireplace Yes
Appliance Cooktop, Dishwasher, Disposal, Dryer, Electric Water Heater, Exhaust Fan, Freezer, Microwave, Range, Refrigerator, Wall Oven, Washer
Laundry Laundry Room
Exterior
Parking Features Attached Garage, Asphalt, Finished Garage, Garage Door Opener
Garage Spaces 3.0
Fence Chain Link
Roof Type Age Over 8 Years
Building
Story Split Entry (Bi-Level)
Foundation 1306
Sewer City Sewer/Connected
Water City Water/Connected
Level or Stories Split Entry (Bi-Level)
New Construction false
Schools
School District Anoka-Hennepin
Others
Special Listing Condition Short Sale
Read Less
Want to know what your home might be worth? Contact us for a FREE valuation!

Our team is ready to help you sell your home for the highest possible price ASAP