
- /


$244,000
$244,900
0.4%For more information regarding the value of a property, please contact us for a free consultation.
4529 Victor PATH #5 Hugo, MN 55038
2 Beds
2 Baths
1,632 SqFt
Key Details
Sold Price $244,000
Property Type Townhouse
Sub Type (TH) Side x Side
Listing Status Sold
Purchase Type For Sale
Square Footage 1,632 sqft
Price per Sqft $149
Subdivision Villas At Victor Gardens
MLS Listing ID 7094489
Sold Date 08/27/26
Bedrooms 2
Full Baths 1
Half Baths 1
HOA Fees $410/mo
Year Built 2003
Annual Tax Amount $2,766
Tax Year 2025
Contingent None
Lot Size 9,801 Sqft
Lot Dimensions Common
Property Sub-Type (TH) Side x Side
Property Description
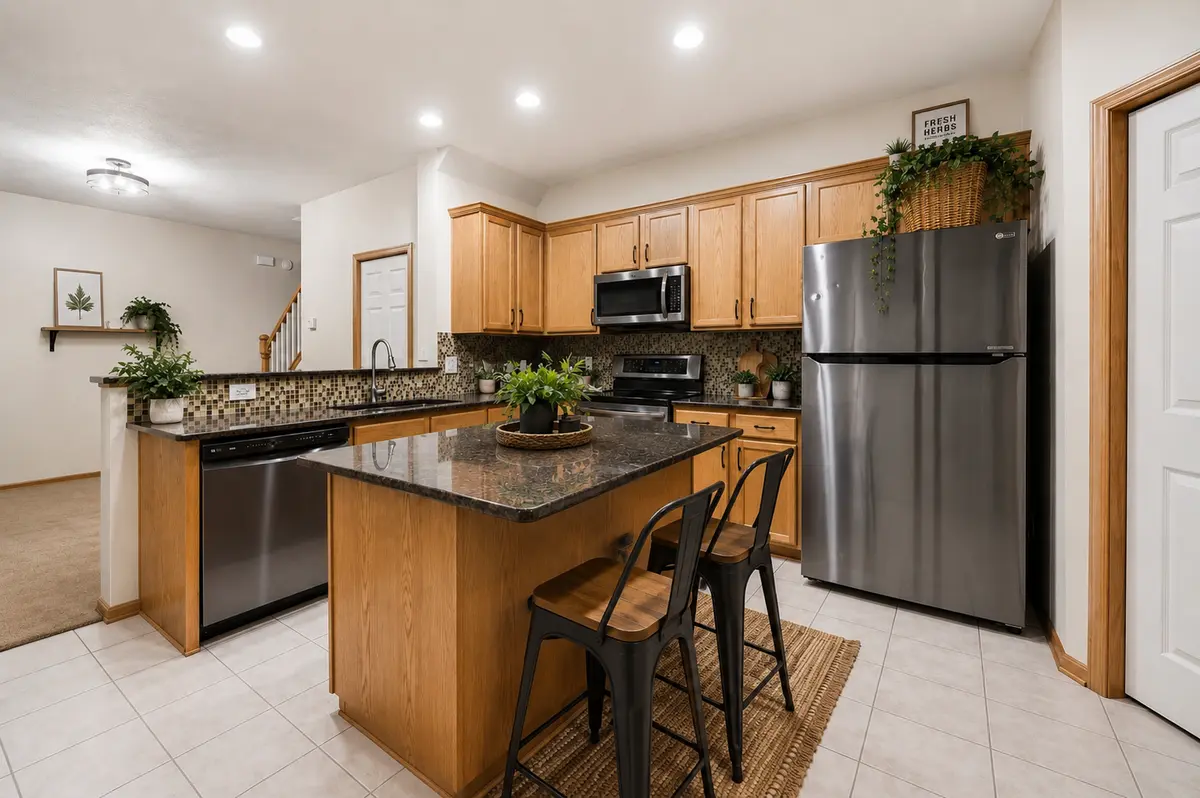
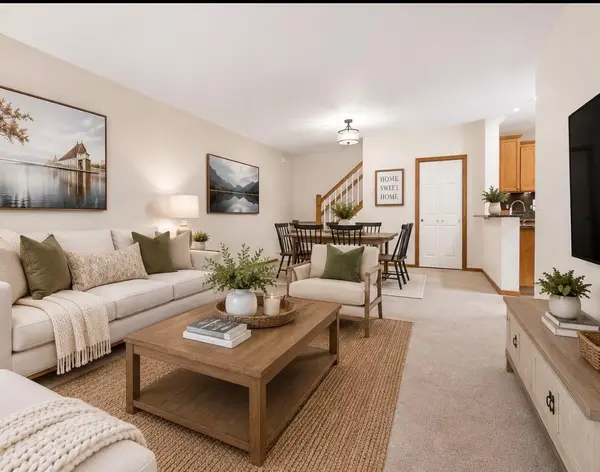
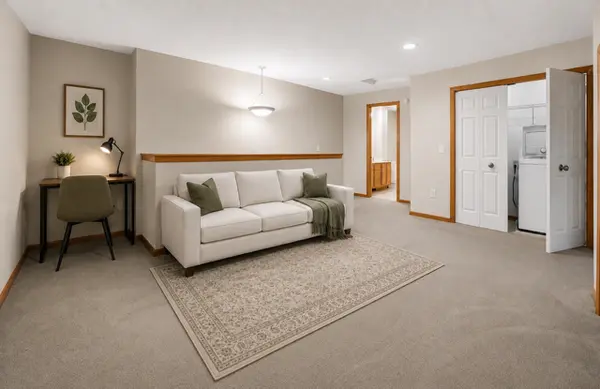
This welcoming two-bedroom, two-bathroom townhome offers exceptional value and comfortable, low-maintenance living in a highly desirable community. The open-concept main level is designed for both everyday living and entertaining, featuring a large center island, quartz countertops, stainless steel appliances, a breakfast bar, and seamless flow between the kitchen, dining area, and living room. Upstairs, the spacious primary bedroom includes two closets and convenient walk-through access to a full bath complete with ceramic flooring, a double vanity, and a relaxing jetted tub. Fresh paint and brand-new carpeting throughout give the home a bright, updated feel that makes it feel like new. Residents enjoy access to a private clubhouse and outdoor pool, while shopping, dining, and other conveniences are just a short walk away. The monthly association fee covers building insurance, lawn care, snow removal, water, sewer, sanitation, and maintenance of the pool and clubhouse, making this an ideal choice for easy, worry-free homeownership. Rentals are allowed.
Location
State MN
County Washington
Zoning Residential-Multi-Family
Rooms
Family Room Amusement/Party Room, Club House, Play Area
Basement None
Dining Room Kitchen/Dining Room, Living/Dining Room
Interior
Heating Forced Air
Cooling Central Air
Fireplace No
Appliance Dishwasher, Disposal, Dryer, Exhaust Fan, Microwave, Range, Refrigerator, Washer
Exterior
Parking Features Attached Garage, Tuckunder Garage
Garage Spaces 2.0
Fence None
Pool Below Ground, Heated, Outdoor
Roof Type Age Over 8 Years
Building
Story Two
Foundation 820
Sewer City Sewer/Connected, City Sewer - In Street
Water City Water/Connected
Level or Stories Two
Structure Type Frame
New Construction false
Schools
School District White Bear Lake
Others
HOA Fee Include Hazard Insurance,Lawn Care,Maintenance Grounds,Professional Mgmt,Sanitation,Snow Removal
Read Less
Want to know what your home might be worth? Contact us for a FREE valuation!

Our team is ready to help you sell your home for the highest possible price ASAP