
- /



$360,000
$370,000
2.7%For more information regarding the value of a property, please contact us for a free consultation.
882 90th AVE NW Coon Rapids, MN 55433
4 Beds
3 Baths
2,015 SqFt
Key Details
Sold Price $360,000
Property Type Single Family Home
Sub Type Single Family
Listing Status Sold
Purchase Type For Sale
Square Footage 2,015 sqft
Price per Sqft $178
Subdivision Sun Wood Estates
MLS Listing ID 7103638
Sold Date 08/28/26
Bedrooms 4
Full Baths 1
Three Quarter Bath 2
Year Built 1982
Annual Tax Amount $3,690
Tax Year 2026
Contingent None
Lot Size 10,890 Sqft
Lot Dimensions 120x118x81x130
Property Sub-Type Single Family
Property Description
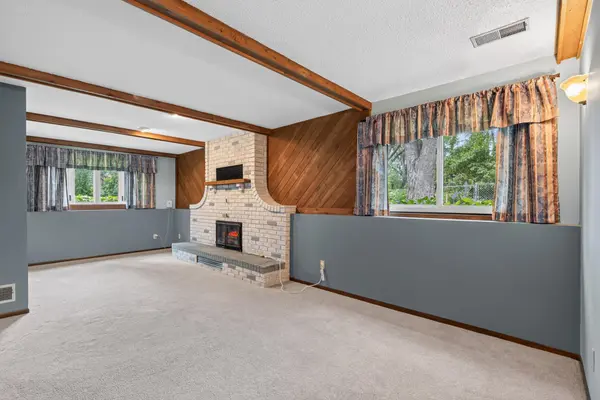
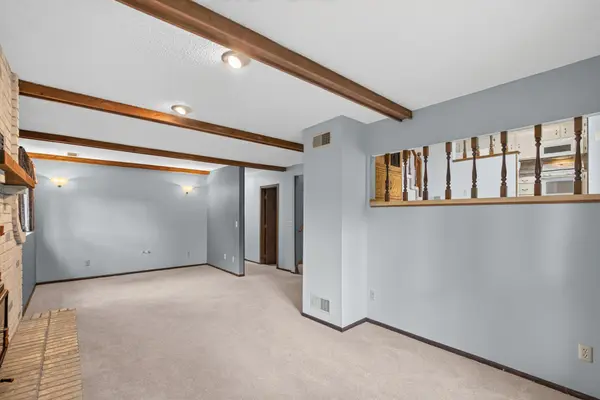
Wonderful opportunity in a prime Coon Rapids location! This well-loved 4-level split offers amazing bones and tons of potential. Perfect for buyers looking to put their personal touch on a truly solid home.
Featuring 4 bedrooms and 3 bathrooms, including a private en suite, this home has the layout and space to fit any lifestyle. The spacious unfinished lower level offers endless possibilities for additional living space, a home gym, recreation room, or simply generous storage.
Major updates have already been taken care of: new furnace & AC (2024), new dishwasher (2025), brand new asphalt driveway (2025), and new gutters (2025), giving you peace of mind from day one.
Outside, enjoy a quiet cul-de-sac setting, with a private backyard and beautiful landscaping that truly shines in every season. Whether you're entertaining or simply unwinding, this outdoor space delivers.
Conveniently located near shopping, dining, schools, and commuter routes this well-cared-for home checks all the boxes. Come see the potential and make it your own!
Location
State MN
County Anoka
Zoning Residential-Single Family
Rooms
Basement Block, Drain Tiled, Partial, Sump Pump, Unfinished
Dining Room Informal Dining Room
Interior
Heating Forced Air
Cooling Central Air
Fireplaces Number 1
Fireplaces Type Electric
Fireplace Yes
Appliance Dishwasher, Disposal, Dryer, Exhaust Fan, Gas Water Heater, Microwave, Range, Refrigerator, Washer
Laundry Gas Dryer Hookup, Lower Level, Laundry Room, Sink, Washer Hookup
Exterior
Parking Features Attached Garage, Asphalt
Garage Spaces 2.0
Fence Chain Link
Pool None
Roof Type Age Over 8 Years,Asphalt
Building
Lot Description Public Transit (w/in 6 blks), Tree Coverage - Medium
Story Four or More Level Split
Foundation 940
Sewer City Sewer/Connected, City Sewer - In Street
Water City Water/Connected, City Water - In Street
Level or Stories Four or More Level Split
Structure Type Block
New Construction false
Schools
School District Anoka-Hennepin
Read Less
Want to know what your home might be worth? Contact us for a FREE valuation!

Our team is ready to help you sell your home for the highest possible price ASAP