
- /

$262,000
$264,900
1.1%For more information regarding the value of a property, please contact us for a free consultation.
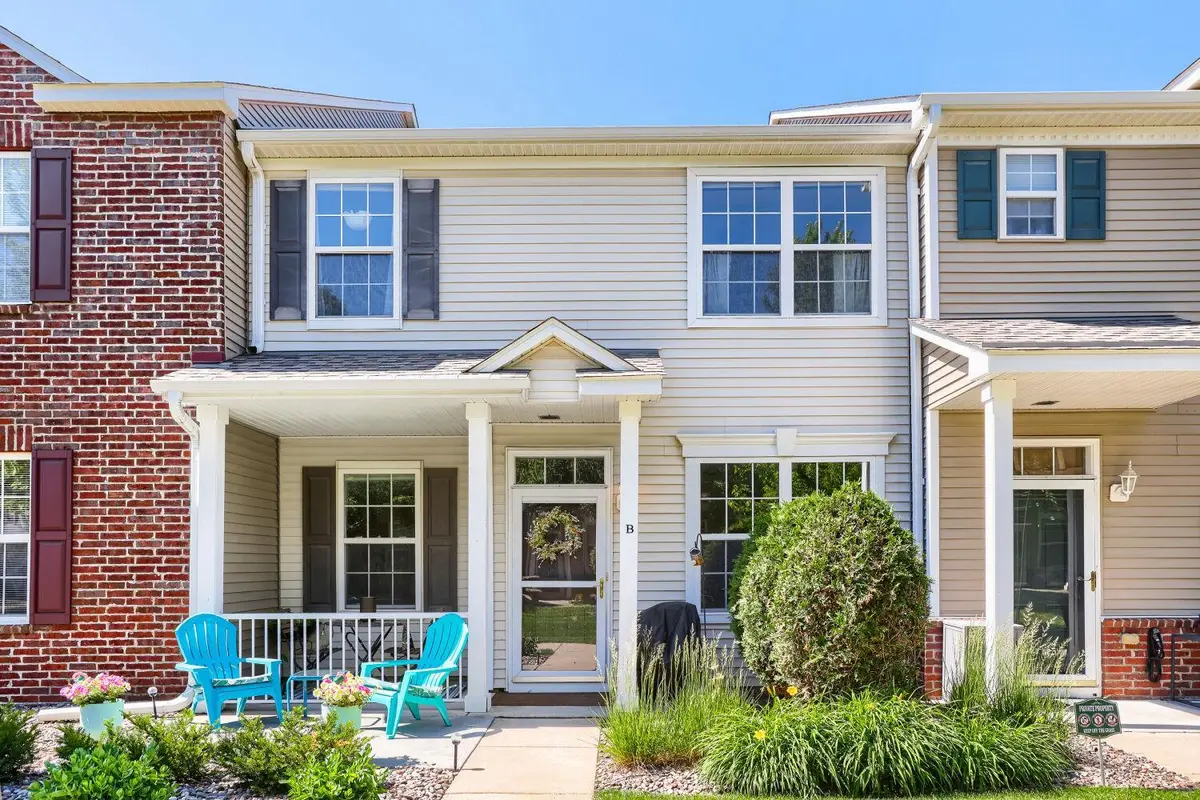
11041 Fergus ST NE #B Blaine, MN 55449
2 Beds
3 Baths
1,709 SqFt
Key Details
Sold Price $262,000
Property Type Townhouse
Sub Type (TH) Side x Side
Listing Status Sold
Purchase Type For Sale
Square Footage 1,709 sqft
Price per Sqft $153
Subdivision Cottages Of Club West
MLS Listing ID 7091138
Sold Date 08/31/26
Bedrooms 2
Full Baths 2
Half Baths 1
HOA Fees $459/mo
Year Built 2005
Annual Tax Amount $2,621
Tax Year 2026
Contingent None
Lot Size 871 Sqft
Lot Dimensions common
Property Sub-Type (TH) Side x Side
Property Description
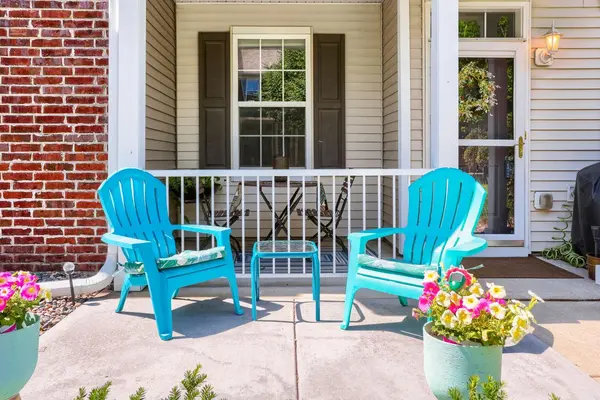
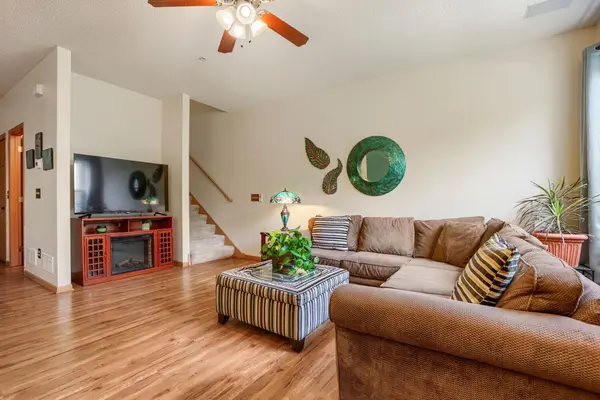
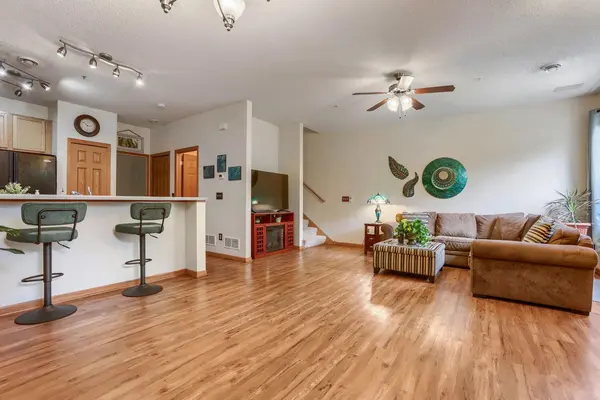
Townhome in the Club West Community! Beautiful 2-bedroom, 3-bath townhome featuring an inviting open-concept main level that seamlessly connects the kitchen, dining, and living spaces-perfect for everyday living and entertaining. Thoughtful design and a functional layout make this home an ideal blend of comfort and convenience. The primary bedroom features 2 walk in closets and a
bathroom with a shower and separate tub. Both bedrooms are large and a huge loft that could be used as an office, play area or made into a 3rd bedroom by construction walls and adding a closet. Club West amenities include a clubhouse, party room, fitness center, swimming pool, tennis courts, trails, parks and playgrounds.
LOCATION, LOCATION, LOCATION! Close to major freeway and everything you need. Shopping, golfing, restaurants-with outdoor
patios, gyms, walking trails and more within walking distance.
Location
State MN
County Anoka
Zoning Residential-Single Family
Rooms
Family Room Amusement/Party Room, Club House, Exercise Room
Basement None
Dining Room Kitchen/Dining Room
Interior
Heating Forced Air
Cooling Central Air
Fireplace No
Appliance Dishwasher, Disposal, Dryer, Exhaust Fan, Microwave, Range, Refrigerator
Laundry In Unit, Upper Level, Washer Hookup
Exterior
Parking Features Attached Garage, Asphalt, Garage Door Opener, Parking Lot, Tuckunder Garage
Garage Spaces 2.0
Fence None
Pool Below Ground, Heated, Indoor
Roof Type Age Over 8 Years,Asphalt
Building
Lot Description Tree Coverage - Light
Story Two
Foundation 1709
Sewer City Sewer - In Street
Water City Water - In Street
Level or Stories Two
New Construction false
Schools
School District Anoka-Hennepin
Others
HOA Fee Include Building Exterior,Hazard Insurance,Lawn Care,Maintenance Grounds,Professional Mgmt,Sanitation,Sewer,Shared Amenities,Snow Removal,Water
Read Less
Want to know what your home might be worth? Contact us for a FREE valuation!

Our team is ready to help you sell your home for the highest possible price ASAP