
- /

$400,000
$379,900
5.3%For more information regarding the value of a property, please contact us for a free consultation.
11030 135th CIR N Champlin, MN 55316
4 Beds
2 Baths
2,219 SqFt
Key Details
Sold Price $400,000
Property Type Single Family Home
Sub Type Single Family
Listing Status Sold
Purchase Type For Sale
Square Footage 2,219 sqft
Price per Sqft $180
Subdivision Forest Park Heights
MLS Listing ID 7117360
Sold Date 09/03/26
Bedrooms 4
Full Baths 1
Three Quarter Bath 1
Year Built 1980
Annual Tax Amount $3,857
Tax Year 2026
Contingent None
Lot Size 0.260 Acres
Lot Dimensions 22x10x22x22x21x103x75x64x100
Property Sub-Type Single Family
Property Description
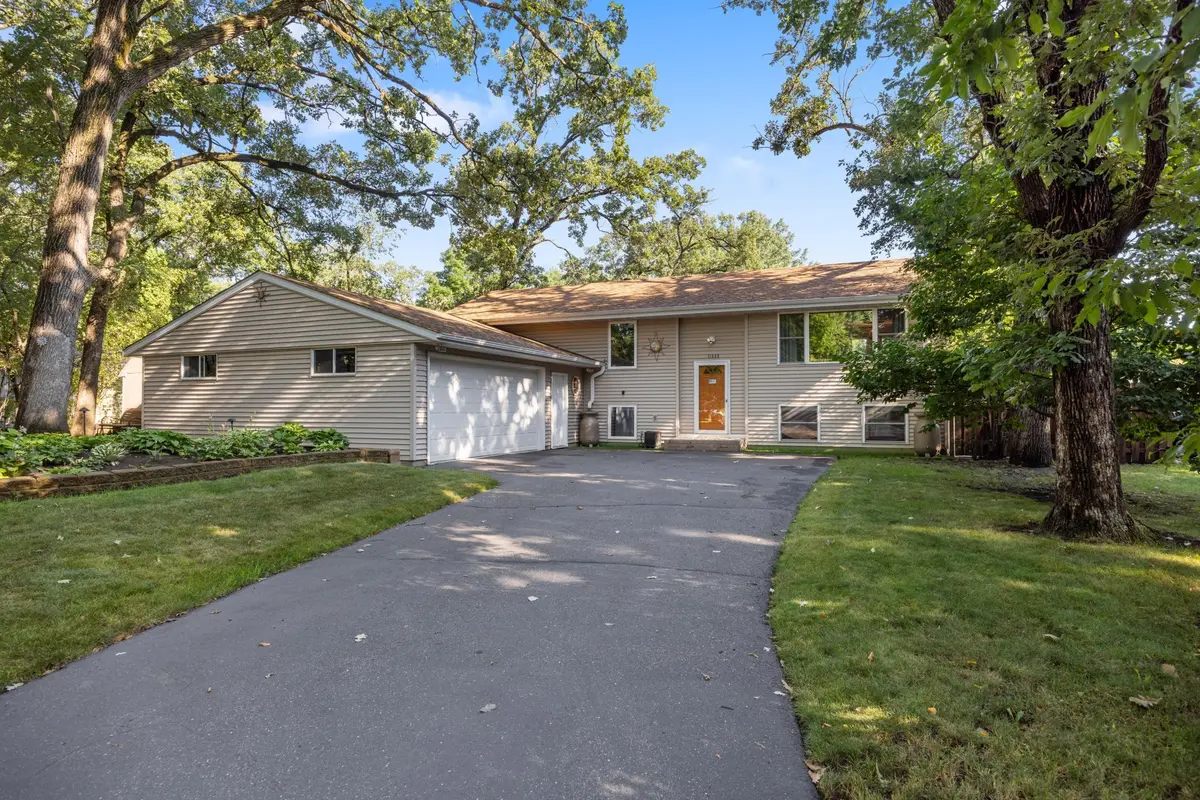
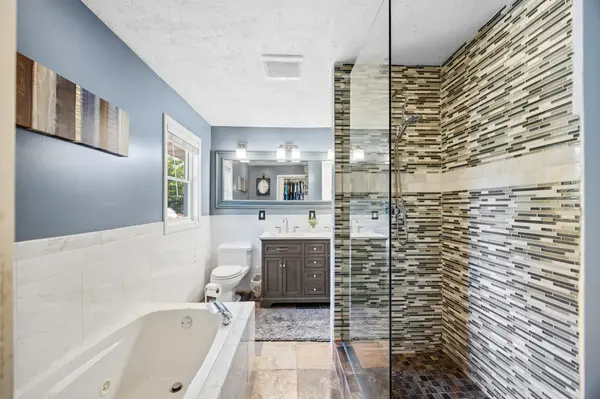
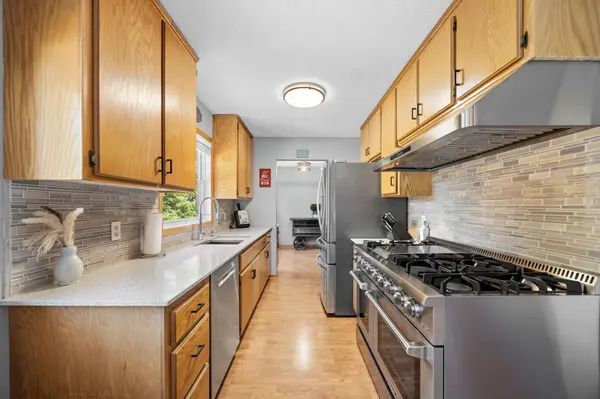
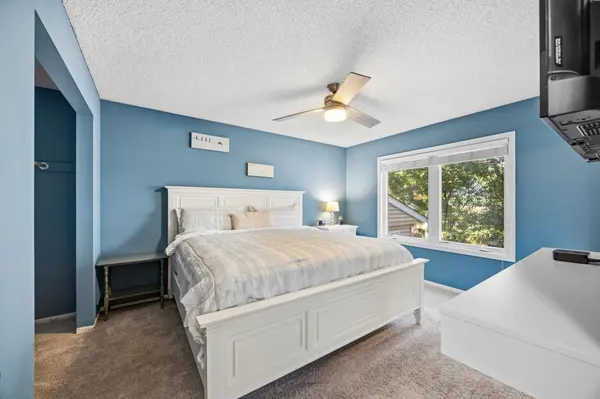
Tucked away on a quiet, dead-end cul-de-sac in one Champlin's most sought-after neighborhoods, this gorgeous pre-inspected home perfectly blends everyday comfort with elevated style. At the heart of the layout is a true chef's kitchen equipped with high-end stainless steel appliances, making meal prep a total breeze. The home features four spacious bedrooms and two beautifully updated bathrooms, highlighted by a sprawling primary suite that feels like a private retreat—complete with a MASSIVE walk-in closet and a spa-inspired bath with a separate glass shower and tub. Outside, the property really shines with stunningly manicured landscaping, elegant paver walkways, and a mostly fenced backyard that offers both privacy and function, finished off with two handy storage sheds. It's high-end living made comfortable, relaxed, and incredibly easy to call home.
Location
State MN
County Hennepin
Zoning Residential-Single Family
Rooms
Basement Daylight/Lookout Windows, Egress Window(s), Finished
Dining Room Kitchen/Dining Room
Interior
Heating Forced Air
Cooling Central Air
Fireplace No
Appliance Dishwasher, Dryer, Range, Refrigerator, Stainless Steel Appliances, Washer
Laundry Electric Dryer Hookup, Lower Level, Sink, Washer Hookup
Exterior
Parking Features Attached Garage, Asphalt, Garage Door Opener
Garage Spaces 2.0
Fence Partial
Pool None
Roof Type Age 8 Years or Less
Building
Lot Description Tree Coverage - Medium
Story Split Entry (Bi-Level)
Foundation 1206
Sewer City Sewer/Connected
Water City Water/Connected
Level or Stories Split Entry (Bi-Level)
Structure Type Concrete,Frame
New Construction false
Schools
School District Anoka-Hennepin
Read Less
Want to know what your home might be worth? Contact us for a FREE valuation!

Our team is ready to help you sell your home for the highest possible price ASAP