
- /


$601,000
$589,000
2.0%For more information regarding the value of a property, please contact us for a free consultation.
11125 Woods TRL N Champlin, MN 55316
4 Beds
4 Baths
3,706 SqFt
Key Details
Sold Price $601,000
Property Type Single Family Home
Sub Type Single Family
Listing Status Sold
Purchase Type For Sale
Square Footage 3,706 sqft
Price per Sqft $162
MLS Listing ID 7124360
Sold Date 10/15/26
Bedrooms 4
Full Baths 2
Half Baths 1
Three Quarter Bath 1
HOA Fees $13/ann
Year Built 1998
Annual Tax Amount $7,398
Tax Year 2026
Contingent None
Lot Size 0.490 Acres
Lot Dimensions SE60X200X210X159
Property Sub-Type Single Family
Property Description
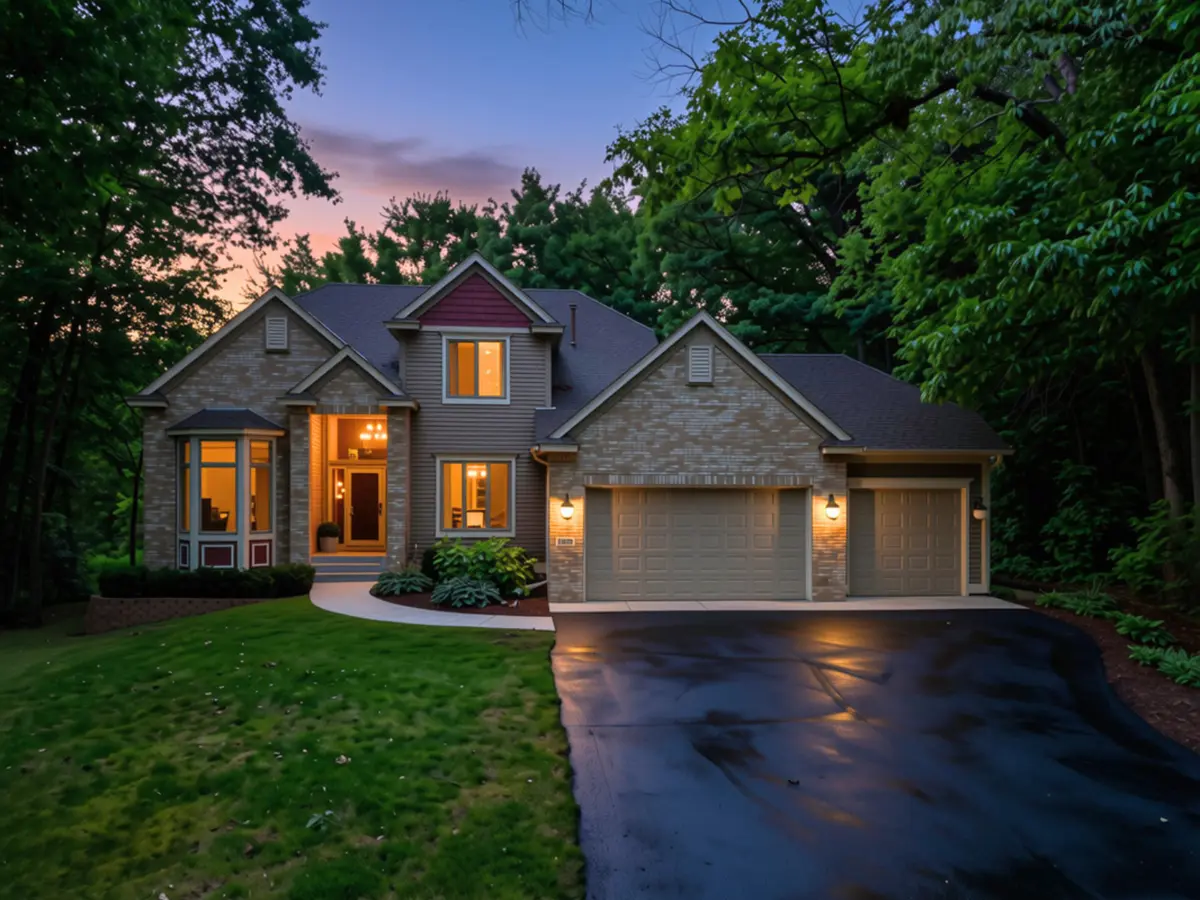
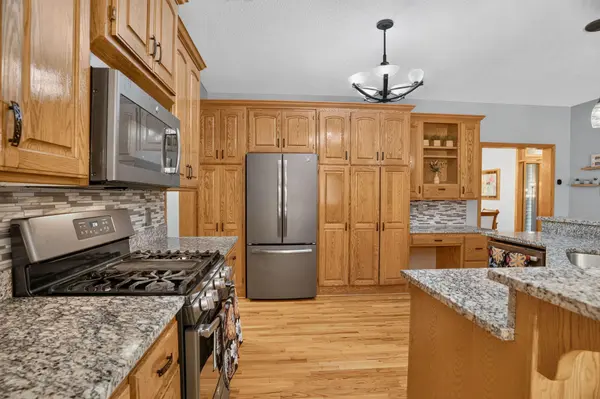
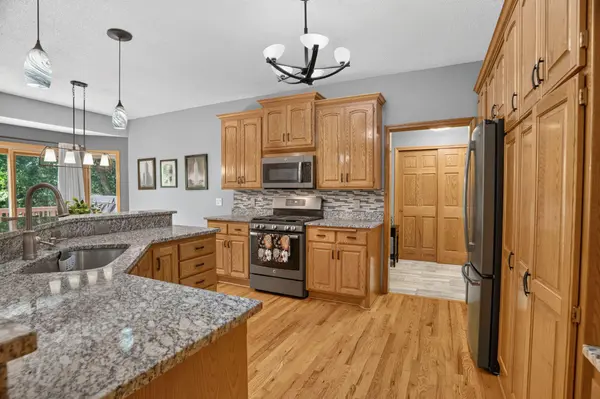
Welcome to this well appointed brick front home nestled on a quiet cul de sac in the highly sought after Woods neighborhood. The two story foyer welcomes you into a thoughtfully designed main level featuring gleaming hardwood floors, a private home office, formal dining room ideal for gatherings, and inviting living room with a two sided gas fireplace. The heart of the home is the spacious kitchen, complete with a substantial granite center island with breakfast bar seating, custom cabinetry, and informal dining area ideal for everyday meals and entertaining. A convenient main level laundry room and powder room are located adjacent to the garage entry, adding functionality to everyday living. Step outside to the freshly stained deck overlooking mature trees and a private wooded backdrop where you can enjoy the peaceful setting and watch wildlife in the backyard. A gazebo provides additional outdoor living space, making this an inviting setting for relaxing or entertaining. The upper level offers three generously sized bedrooms, including a spacious primary suite, private bath, separate tub and shower, dual sinks, and walk in closet. New carpet throughout the upper level and a freshly updated full bathroom provide a clean, move in ready feel. The finished lower level is designed for entertaining and is the perfect spot to host the big game, featuring a spacious recreation room, wet bar, 3/4 bath, fourth bedroom, and abundant storage. Enjoy year round outdoor recreation with nearby trails connecting to Elm Creek Park Reserve, along with convenient access to the swimming pond and sledding hill. Ideally situated between three parks and an extensive trail system, including a children's playground and hockey rink, this location offers recreation for every season. Conveniently located near major commuting highways and close to Mississippi Crossings, offering restaurants, free outdoor entertainment, river access, and boat launch. A well maintained home offering versatile living spaces, privacy, exceptional outdoor spaces, and a highly desirable location. Don't miss this opportunity to check all the boxes!
Location
State MN
County Hennepin
Zoning Residential-Single Family
Rooms
Basement Daylight/Lookout Windows, Drain Tiled, Finished, Full, Sump Pump
Dining Room Breakfast Area, Eat In Kitchen, Kitchen/Dining Room, Separate/Formal Dining Room
Interior
Heating Forced Air
Cooling Central Air
Fireplaces Number 1
Fireplaces Type Family Room, Gas
Fireplace Yes
Appliance Dishwasher, Disposal, Dryer, Exhaust Fan, Gas Water Heater, Microwave, Range, Refrigerator, Stainless Steel Appliances, Washer, Water Softener Rented
Laundry Laundry Room, Main Level, Sink
Exterior
Parking Features Attached Garage, Asphalt, Garage Door Opener, Insulated Garage
Garage Spaces 3.0
Fence None
Pool None
Roof Type Age 8 Years or Less,Asphalt
Building
Lot Description Tree Coverage - Heavy
Story Two
Foundation 1478
Sewer City Sewer/Connected
Water City Water/Connected
Level or Stories Two
New Construction false
Schools
School District Anoka-Hennepin
Others
HOA Fee Include Other
Read Less
Want to know what your home might be worth? Contact us for a FREE valuation!

Our team is ready to help you sell your home for the highest possible price ASAP